839 Mulberry St
839 Mulberry St
839 Mulberry St
839 Mulberry St
839 Mulberry St
839 Mulberry St
839 Mulberry St
839 Mulberry St
839 Mulberry St
839 Mulberry St
839 Mulberry St
839 Mulberry St
839 Mulberry St
839 Mulberry St
839 Mulberry St
839 Mulberry St
839 Mulberry St
839 Mulberry St
839 Mulberry St
839 Mulberry St
839 Mulberry St
839 Mulberry St
839 Mulberry St
839 Mulberry St
839 Mulberry St
839 Mulberry St
839 Mulberry St
839 Mulberry St
839 Mulberry St
839 Mulberry St
839 Mulberry St
839 Mulberry St
839 Mulberry St
839 Mulberry St
SEE ALL PHOTOS
839 Mulberry St
839 Mulberry St
839 Mulberry St
839 Mulberry St
839 Mulberry St
839 Mulberry St
839 Mulberry St
839 Mulberry St
839 Mulberry St
839 Mulberry St
839 Mulberry St
839 Mulberry St
839 Mulberry St
839 Mulberry St
839 Mulberry St
839 Mulberry St
839 Mulberry St
839 Mulberry St
839 Mulberry St
839 Mulberry St
839 Mulberry St
839 Mulberry St
839 Mulberry St
839 Mulberry St
839 Mulberry St
839 Mulberry St
839 Mulberry St
839 Mulberry St
839 Mulberry St
839 Mulberry St
839 Mulberry St
839 Mulberry St
839 Mulberry St
839 Mulberry St
For Sale

839 Mulberry St

839 Mulberry St, Louisville, KY 40217

$250,000
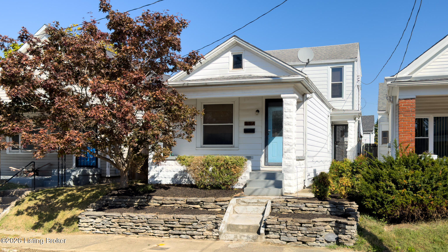
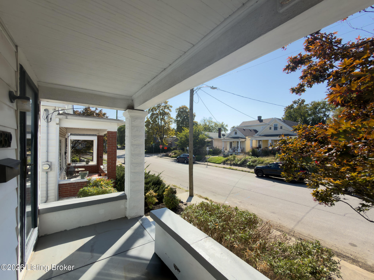
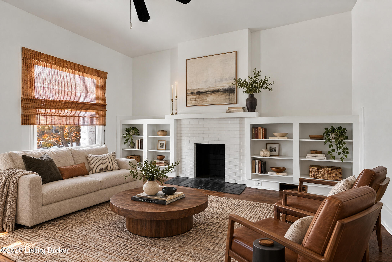
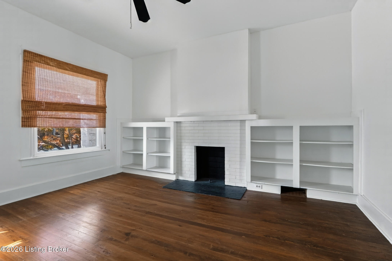
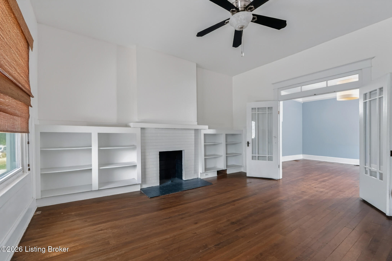
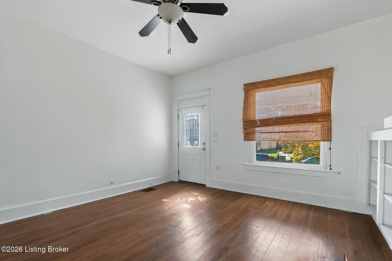
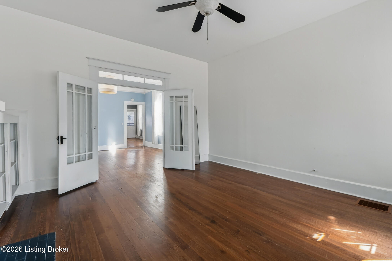
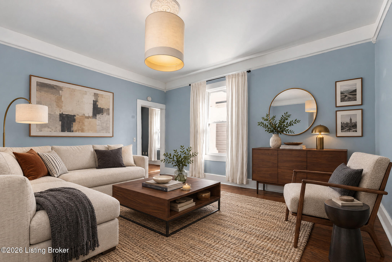
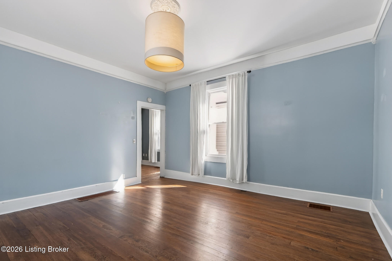
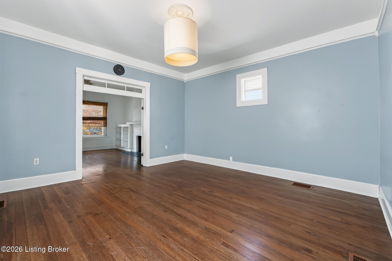
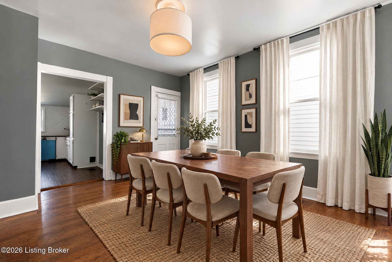
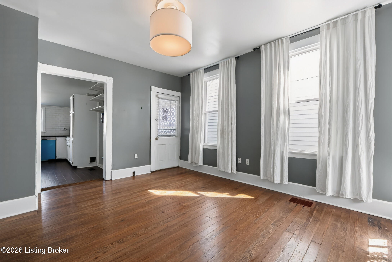
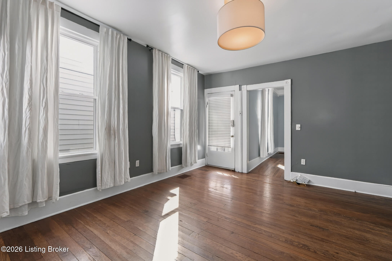
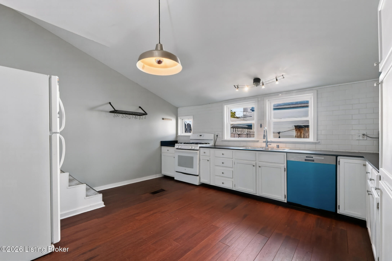
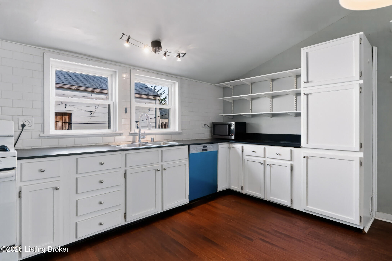
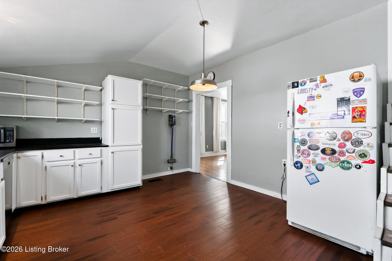
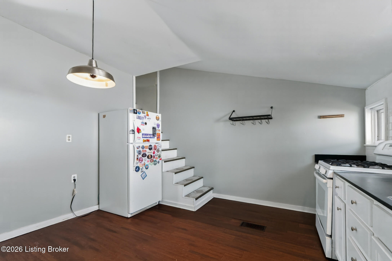
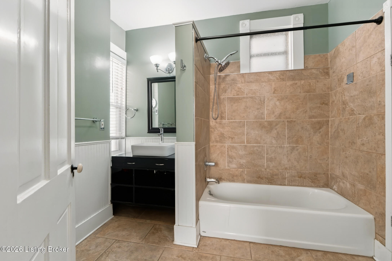
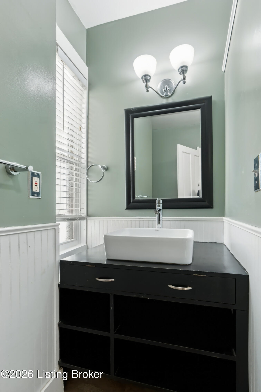
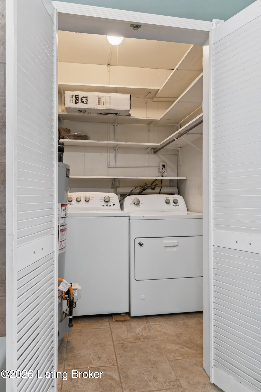
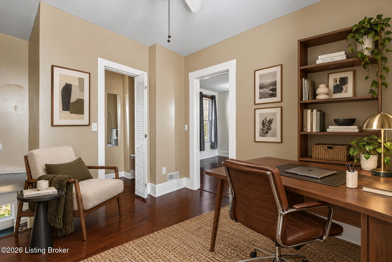
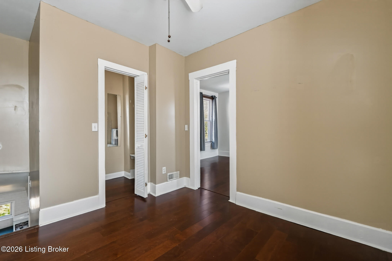
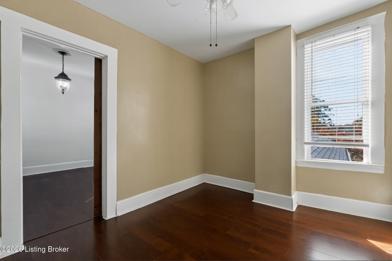
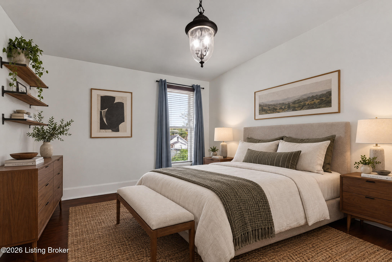
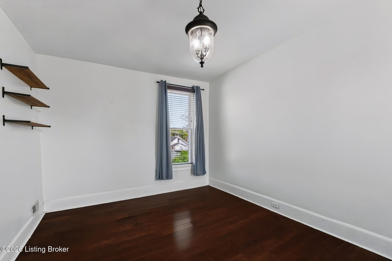
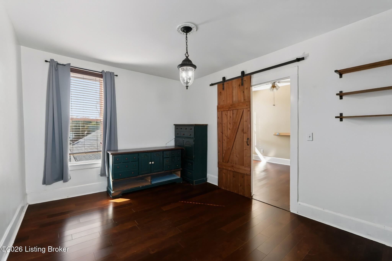
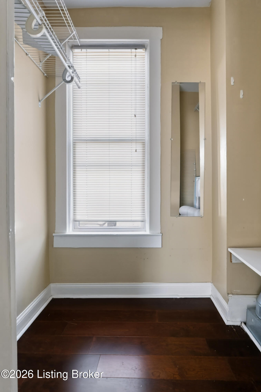
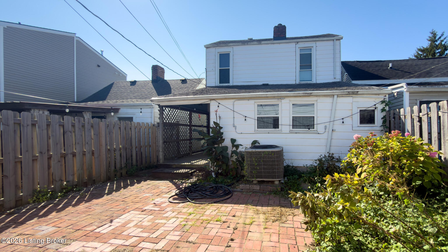
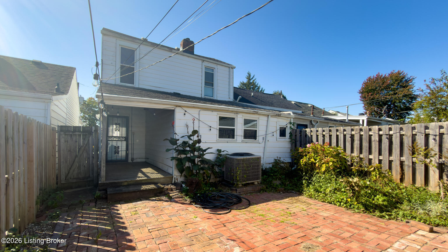
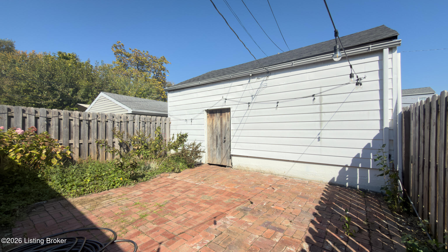
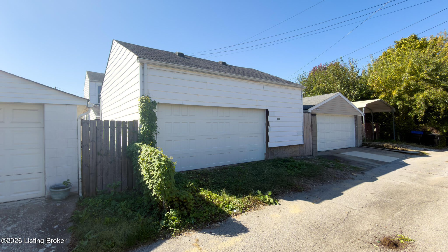
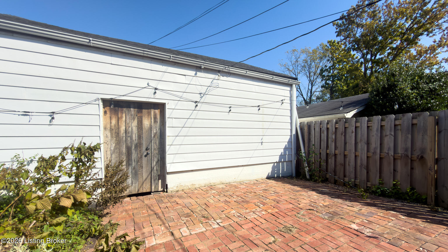
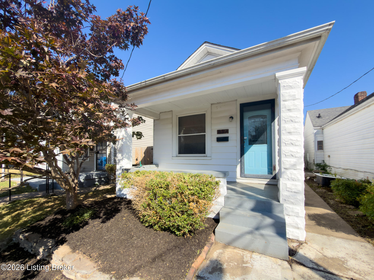
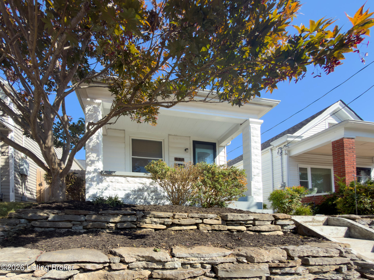
Welcome to 839 Mulberry Street, a classic Schnitzelburg camelback, where original character meets a thoughtful update. A stacked stone retaining wall, fresh mulch beds, and a mature Japanese maple frame the covered front porch with its stone columns and cheerful blue door. Inside, tall ceilings and original hardwood floors run through the front living room, where a decorative fireplace is flanked by built in shelving. Using the side door,the front room also makes a very nice bedroom. Glass French doors with a transom above open to a second living space with a ceiling medallion, and a third room beyond works as a formal dining room with two tall windows and a side entry. The rear kitchen has a vaulted ceiling, white subway tile, white cabinetry with a full height pantry, open shelving, slate counters, a gas range, and lots of windows looking onto the quaint backyard. The full bath pairs a tiled tub and shower with a vessel sink vanity and beadboard wainscot, with the laundry tucked just around the corner. Upstairs, the camelback addition holds a bedroom with a walk in closet and a second room, suited for an office or sitting area. Out back, a covered porch opens to a fenced brick patio strung with lights, and a detached two car garage with an automatic opener and alley access completes the lot. This home sits near the northern end of Mulberry giving easy access to Germantown, the Logan Street Market and all the fun improvements in Paristown. This is one of Louisville's most walkable neighborhoods, with corner taverns, coffee shops, and restaurants a few blocks in any direction, Cherokee Park and the Highlands minutes away, and the University of Louisville campus a short drive down the road. It is a quick commute to downtown and an easy neighborhood to call home. Schedule your showing today and see 839 Mulberry in person.

2
beds

1
bath

1,440 Sq.Ft. LIVING AREA

3,049.2 Sq.Ft. lot

image

Book Your Tour

Schedule a Showing

I would love to show you this beautiful property. Please select your preferred date and time below. I will be in touch shortly to confirm your appointment.

Schedule a Showing

I would love to show you this beautiful property. Please select your preferred date and time below. I will be in touch shortly to confirm your appointment.

Thank you for your interest in 839 Mulberry St, Louisville, KY 40217. We are reviewing your request and will be in touch shortly!

Features & Amenities

Interior

  • total bedrooms2
  • Total bathroom1
  • full bathroom1

Area & Lot

  • Status For Sale
  • Living Area1,440 Sq.Ft.
  • Total Area1,440 Sq.Ft.
  • Lot Area3,049.2 Sq.Ft.
  • MLS® ID1733062
  • TypeResidential
  • YEAR BUILT1900
  • NeighborhoodLouisville
  • Architecture StylesCamelback
  • School DistrictJefferson

Exterior

  • STORIES2
  • Garage Space1.0
  • water SourcePublic
  • utilitiesElectricity Connected, Fuel:Natural
  • roofShingle
  • lot featuresSidewalk, Level, Storm Sewer
  • parkingDetached, Entry Rear
  • HEAT TYPEForced Air, Natural Gas
  • AIR CONDITIONINGCentral Air
  • SubstructureCrawl Space

Financial

  • Sales Price$250,000
View Virtual Tour

Estimate Your Payment

Mortgage Calculator

Estimate your monthly mortgage payment, including the principal and interest, property taxes, and HOA. Adjust the values to generate a more accurate rate.

All estimates are provided for informational purposes only. Actual amounts may vary.
$0,000 Your Payment 20 15 65
$0,000 Your Payment

Ready to go? Make your move now.

Get your home value, or talk to a Louisville agent who answers. Either way, you will know exactly what happens next.

Follow Us on Instagram