

6409 Stonecrop Dr
6409 Stonecrop Dr
6409 Stonecrop Dr
6409 Stonecrop Dr
6409 Stonecrop Dr
6409 Stonecrop Dr
6409 Stonecrop Dr
6409 Stonecrop Dr
6409 Stonecrop Dr
6409 Stonecrop Dr
6409 Stonecrop Dr
6409 Stonecrop Dr
6409 Stonecrop Dr
6409 Stonecrop Dr
6409 Stonecrop Dr
SEE ALL PHOTOS
6409 Stonecrop Dr
6409 Stonecrop Dr
6409 Stonecrop Dr
6409 Stonecrop Dr
6409 Stonecrop Dr
6409 Stonecrop Dr
6409 Stonecrop Dr
6409 Stonecrop Dr
6409 Stonecrop Dr
6409 Stonecrop Dr
6409 Stonecrop Dr
6409 Stonecrop Dr
6409 Stonecrop Dr
6409 Stonecrop Dr
6409 Stonecrop Dr
Sold

6409 Stonecrop Dr

6409 Stonecrop Dr, Prospect, KY 40059

$1,197,550
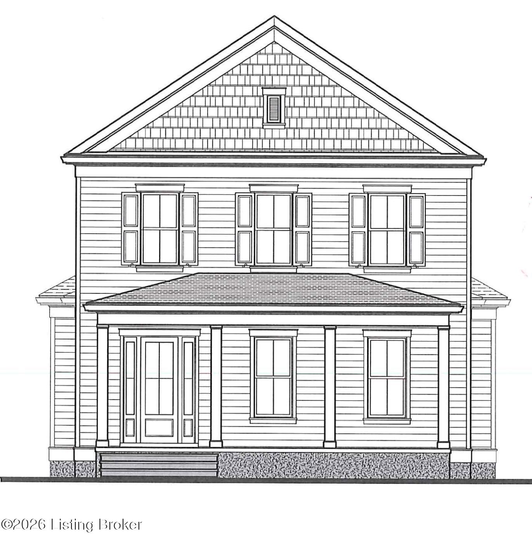
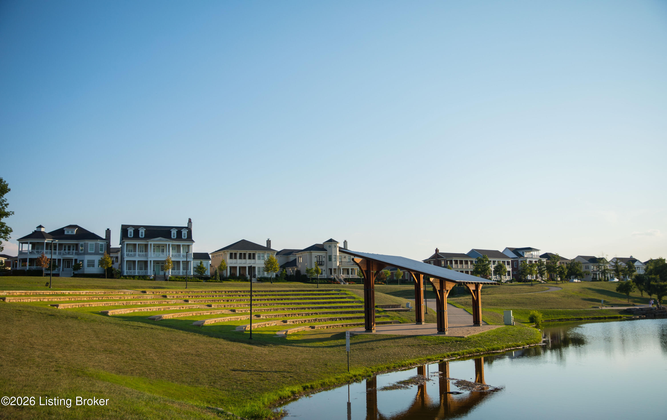
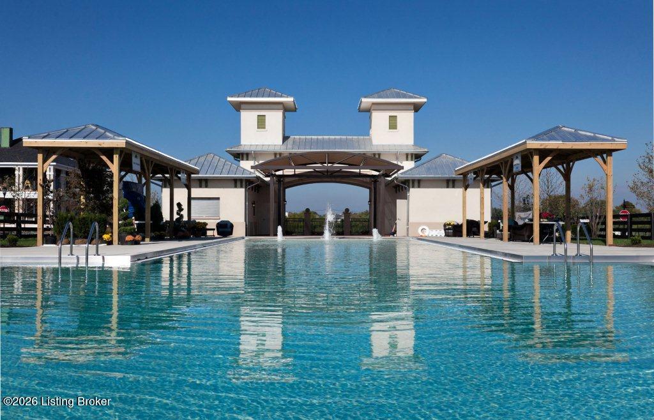
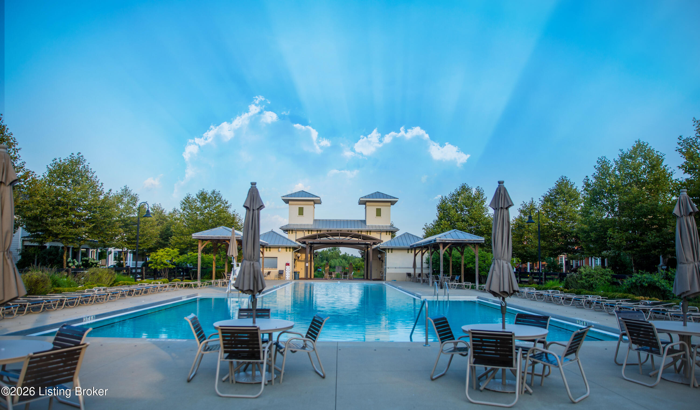
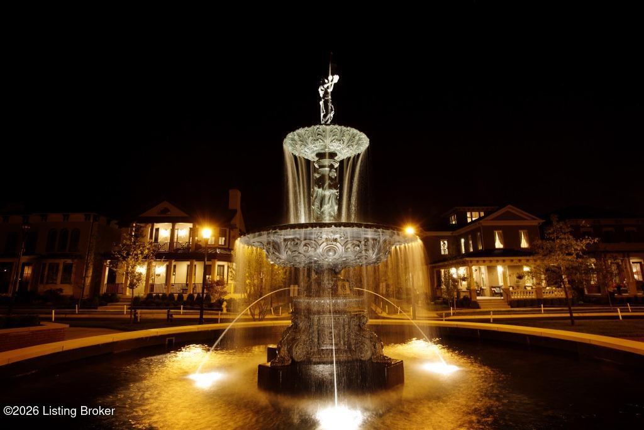
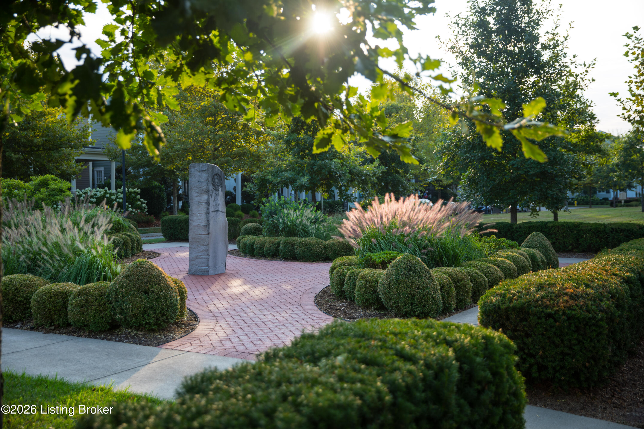
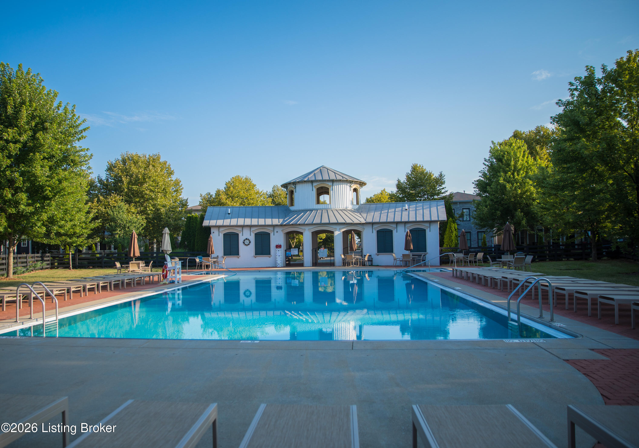
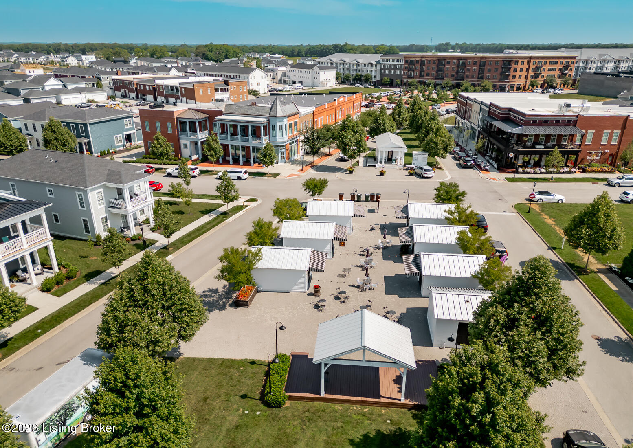
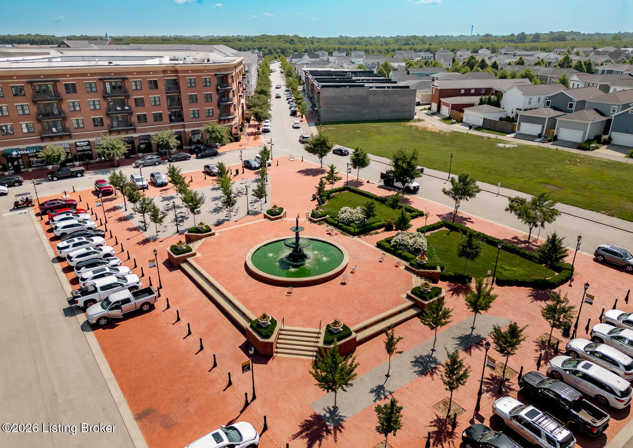
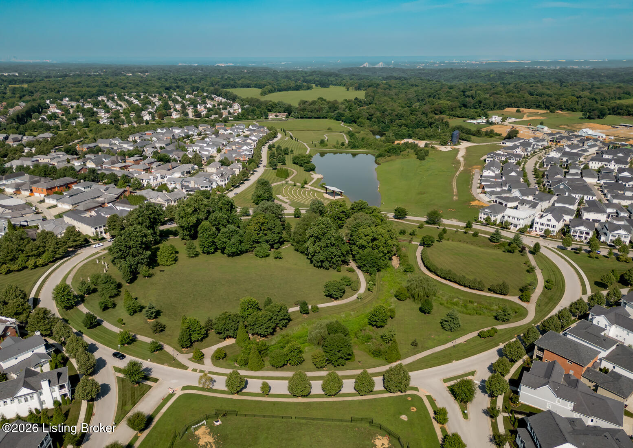
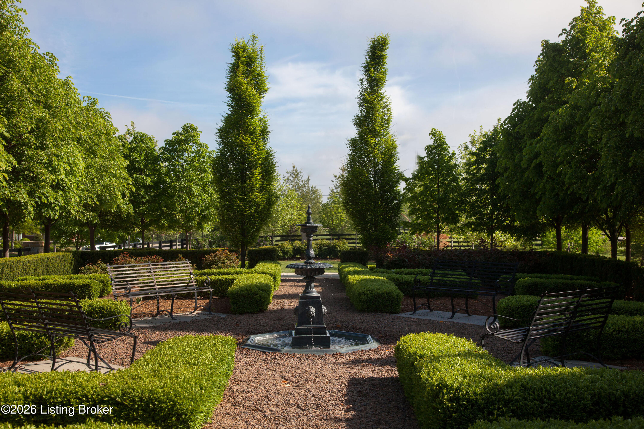
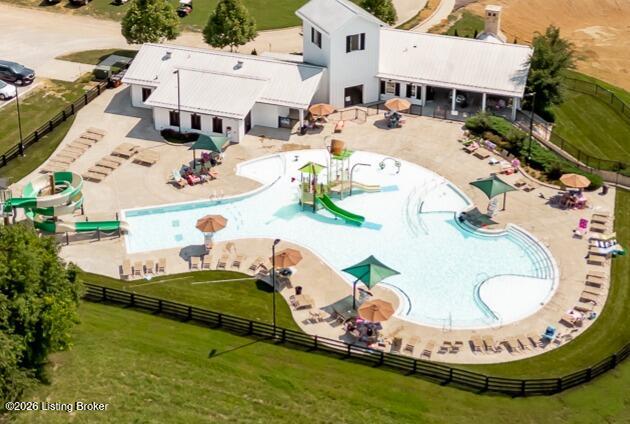
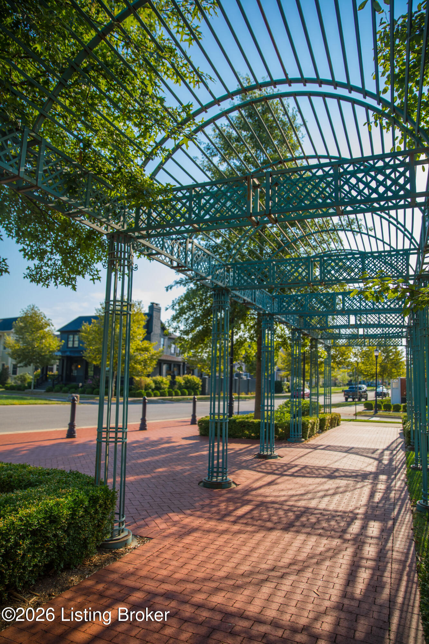
Welcome to this stunning two-story home by Caliber Homes, ideally located in the highly sought-after North Village of Norton Commons. Designed with both comfort and style in mind, this thoughtfully crafted residence features a luxurious first-floor primary suite, offering convenience and privacy. The inviting foyer opens to a beautifully designed living room that flows into the dining room and kitchen--perfect for everyday living and effortless entertaining. Just off the dining area, a covered porch extends your living space outdoors. A large walk-in pantry, conveniently accessible from both the kitchen and back hall, provides exceptional storage and functionality. Upstairs, you'll find three additional bedrooms, including one with its own en-suite bath. Amazing finishes are showcased throughout the home, reflecting quality craftsmanship and attention to detail at every turn. The home also features a spacious three-car garage. An unfinished basement with a full bath rough-in and egress window provides endless potential for future expansion. Situated just around the corner from North Village's newest park and only moments from the community pool and vibrant town center, this home offers not only exceptional living spaces but also an unmatched lifestyle in one of the area's most desirable neighborhoods.

4
beds

4
baths

2,891 Sq.Ft. LIVING AREA

Casey Sokoler

Casey Sokoler

Features & Amenities

Interior

  • total bedrooms4
  • Total bathrooms4
  • full bathrooms3
  • half bathroom1

Area & Lot

  • Status Sold
  • Date Sold October 29, 2026
  • Living Area2,891 Sq.Ft.
  • Total Area2,891 Sq.Ft.
  • MLS® ID1710104
  • TypeResidential
  • YEAR BUILT2026
  • NeighborhoodProspect
  • Architecture StylesOther
  • School DistrictJefferson

Exterior

  • STORIES2
  • Garage Space3.0
  • water SourcePublic
  • utilitiesElectricity Connected
  • roofShingle
  • lot featuresCovt/Restr, Sidewalk
  • parkingAttached, Entry Rear
  • HEAT TYPEForced Air, Geothermal
  • AIR CONDITIONINGCentral Air
  • SubstructurePoured Concrete
  • HOA AmenitiesPool

Financial

  • Sales Price$1,197,550
  • HOA $1,292

Ready to go? Make your move now.

Get your home value, or talk to a Louisville agent who answers. Either way, you will know exactly what happens next.

Follow Us on Instagram