6370 Clore Ln
6370 Clore Ln
6370 Clore Ln
6370 Clore Ln
6370 Clore Ln
6370 Clore Ln
6370 Clore Ln
6370 Clore Ln
6370 Clore Ln
6370 Clore Ln
6370 Clore Ln
6370 Clore Ln
6370 Clore Ln
6370 Clore Ln
6370 Clore Ln
6370 Clore Ln
6370 Clore Ln
6370 Clore Ln
6370 Clore Ln
6370 Clore Ln
6370 Clore Ln
6370 Clore Ln
6370 Clore Ln
6370 Clore Ln
6370 Clore Ln
6370 Clore Ln
6370 Clore Ln
6370 Clore Ln
6370 Clore Ln
6370 Clore Ln
6370 Clore Ln
6370 Clore Ln
6370 Clore Ln
6370 Clore Ln
6370 Clore Ln
6370 Clore Ln
6370 Clore Ln
6370 Clore Ln
6370 Clore Ln
6370 Clore Ln
6370 Clore Ln
6370 Clore Ln
6370 Clore Ln
6370 Clore Ln
6370 Clore Ln
6370 Clore Ln
6370 Clore Ln
6370 Clore Ln
6370 Clore Ln
6370 Clore Ln
6370 Clore Ln
6370 Clore Ln
6370 Clore Ln
6370 Clore Ln
6370 Clore Ln
6370 Clore Ln
6370 Clore Ln
6370 Clore Ln
6370 Clore Ln
6370 Clore Ln
6370 Clore Ln
6370 Clore Ln
6370 Clore Ln
6370 Clore Ln
6370 Clore Ln
6370 Clore Ln
6370 Clore Ln
6370 Clore Ln
6370 Clore Ln
6370 Clore Ln
6370 Clore Ln
6370 Clore Ln
6370 Clore Ln
6370 Clore Ln
6370 Clore Ln
6370 Clore Ln
6370 Clore Ln
6370 Clore Ln
6370 Clore Ln
6370 Clore Ln
6370 Clore Ln
6370 Clore Ln
6370 Clore Ln
6370 Clore Ln
6370 Clore Ln
6370 Clore Ln
6370 Clore Ln
6370 Clore Ln
6370 Clore Ln
6370 Clore Ln
6370 Clore Ln
6370 Clore Ln
6370 Clore Ln
6370 Clore Ln
6370 Clore Ln
6370 Clore Ln
SEE ALL PHOTOS
6370 Clore Ln
6370 Clore Ln
6370 Clore Ln
6370 Clore Ln
6370 Clore Ln
6370 Clore Ln
6370 Clore Ln
6370 Clore Ln
6370 Clore Ln
6370 Clore Ln
6370 Clore Ln
6370 Clore Ln
6370 Clore Ln
6370 Clore Ln
6370 Clore Ln
6370 Clore Ln
6370 Clore Ln
6370 Clore Ln
6370 Clore Ln
6370 Clore Ln
6370 Clore Ln
6370 Clore Ln
6370 Clore Ln
6370 Clore Ln
6370 Clore Ln
6370 Clore Ln
6370 Clore Ln
6370 Clore Ln
6370 Clore Ln
6370 Clore Ln
6370 Clore Ln
6370 Clore Ln
6370 Clore Ln
6370 Clore Ln
6370 Clore Ln
6370 Clore Ln
6370 Clore Ln
6370 Clore Ln
6370 Clore Ln
6370 Clore Ln
6370 Clore Ln
6370 Clore Ln
6370 Clore Ln
6370 Clore Ln
6370 Clore Ln
6370 Clore Ln
6370 Clore Ln
6370 Clore Ln
6370 Clore Ln
6370 Clore Ln
6370 Clore Ln
6370 Clore Ln
6370 Clore Ln
6370 Clore Ln
6370 Clore Ln
6370 Clore Ln
6370 Clore Ln
6370 Clore Ln
6370 Clore Ln
6370 Clore Ln
6370 Clore Ln
6370 Clore Ln
6370 Clore Ln
6370 Clore Ln
6370 Clore Ln
6370 Clore Ln
6370 Clore Ln
6370 Clore Ln
6370 Clore Ln
6370 Clore Ln
6370 Clore Ln
6370 Clore Ln
6370 Clore Ln
6370 Clore Ln
6370 Clore Ln
6370 Clore Ln
6370 Clore Ln
6370 Clore Ln
6370 Clore Ln
6370 Clore Ln
6370 Clore Ln
6370 Clore Ln
6370 Clore Ln
6370 Clore Ln
6370 Clore Ln
6370 Clore Ln
6370 Clore Ln
6370 Clore Ln
6370 Clore Ln
6370 Clore Ln
6370 Clore Ln
6370 Clore Ln
6370 Clore Ln
6370 Clore Ln
6370 Clore Ln
6370 Clore Ln
Sold

6370 Clore Ln

6370 Clore Ln, Crestwood, KY 40014

$845,000
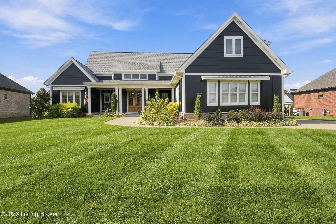
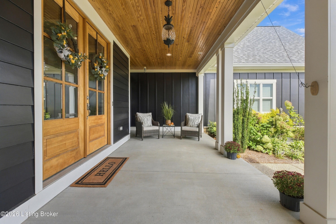
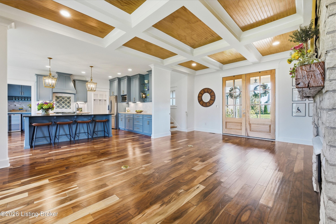
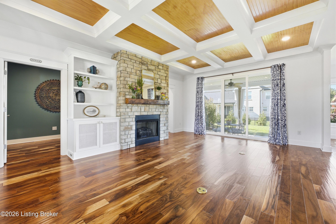
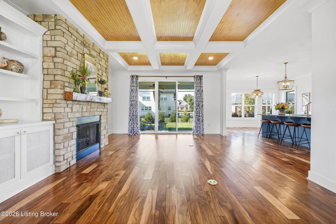
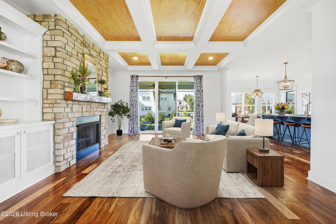
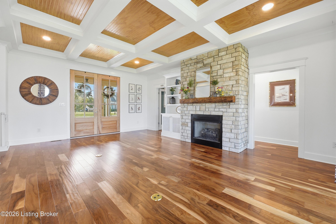
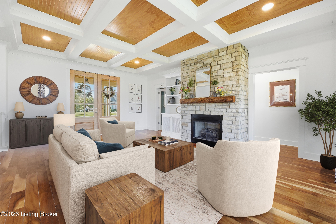
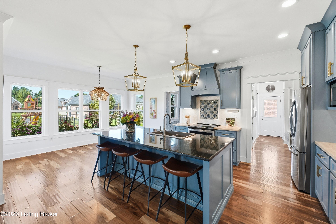
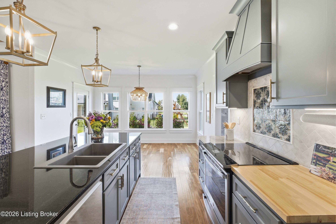
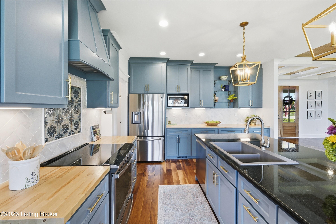
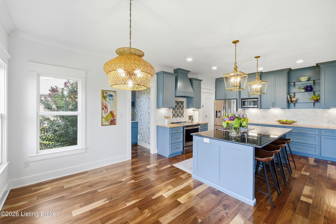
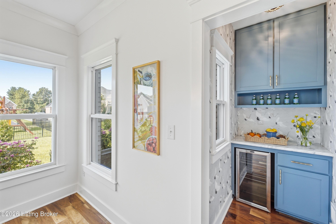
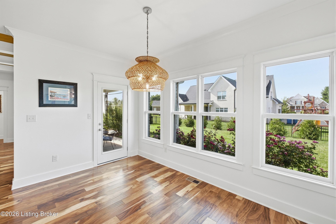
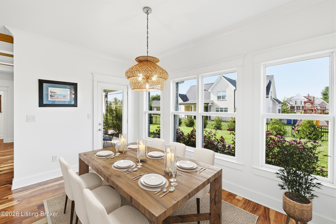
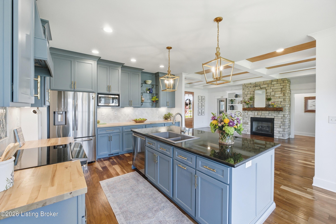
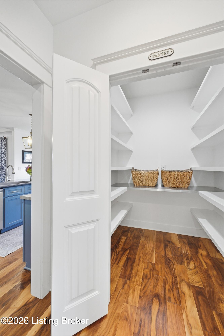
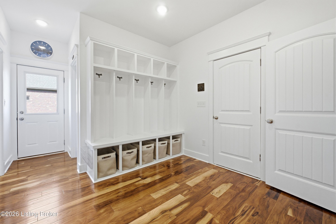
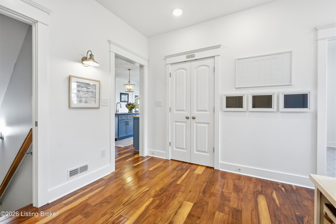
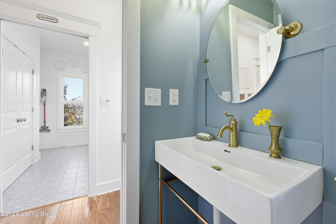
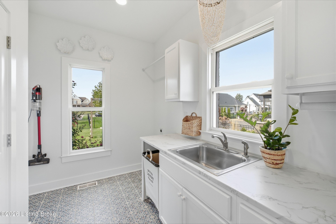
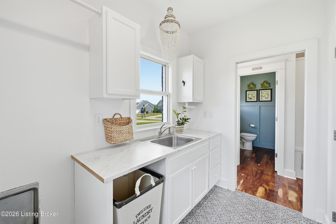
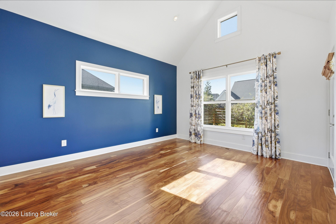
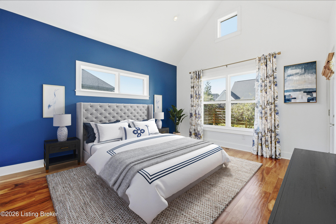
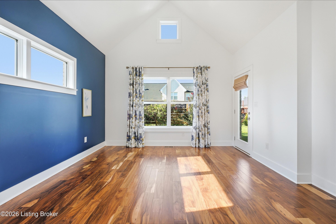
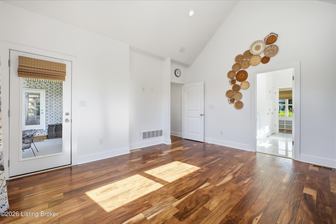
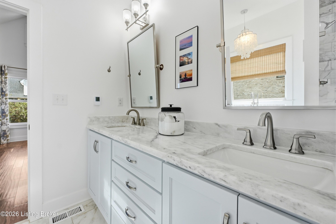
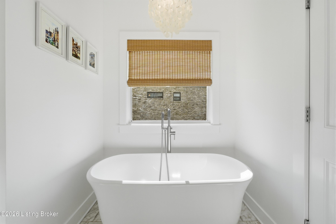
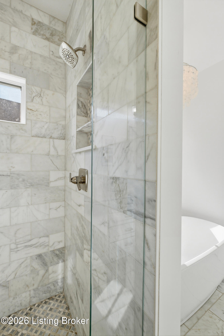
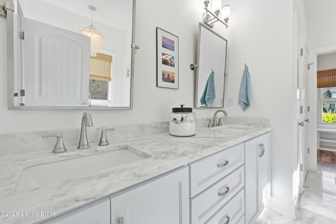
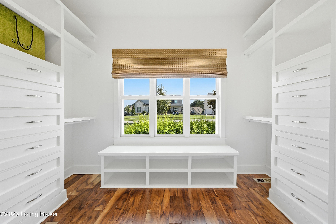
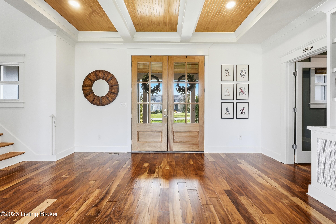
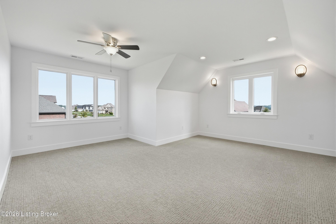
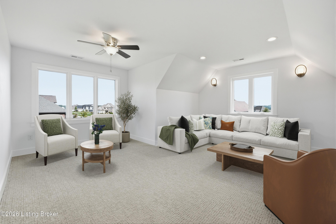
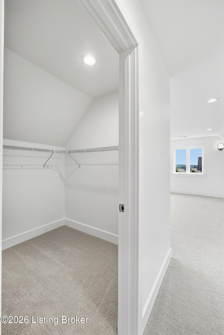
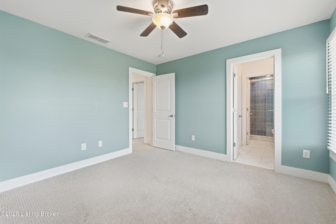
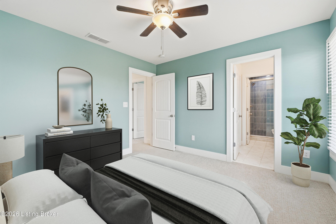
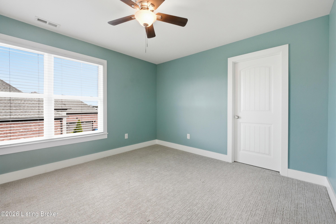
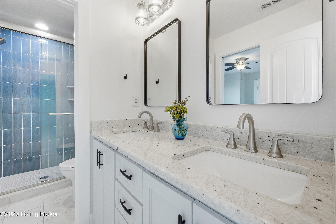
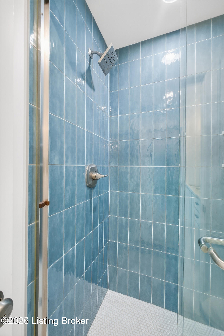
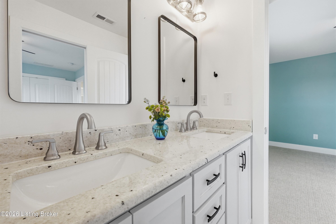
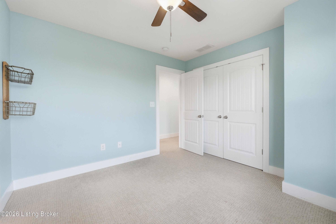
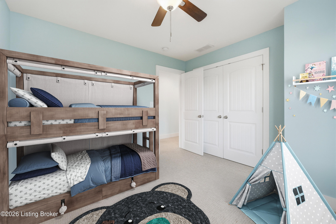
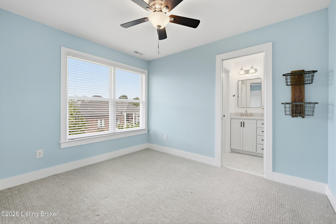
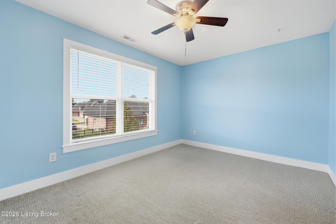
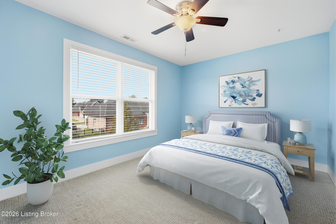
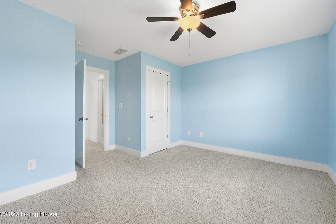
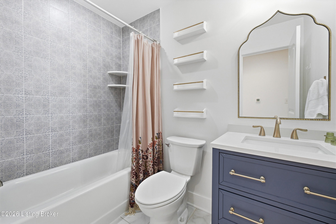
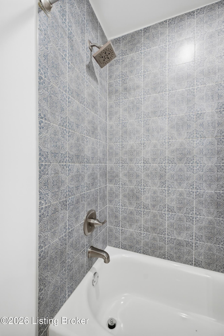
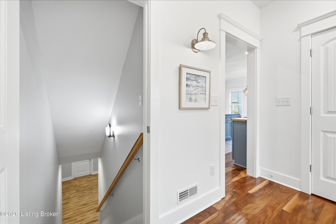
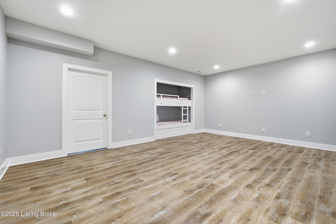
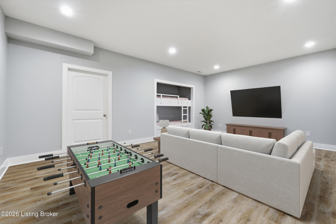
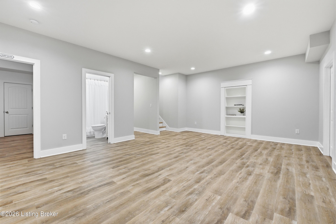
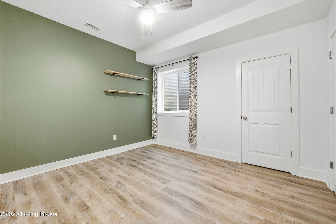
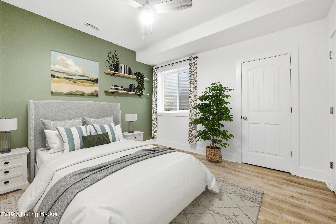
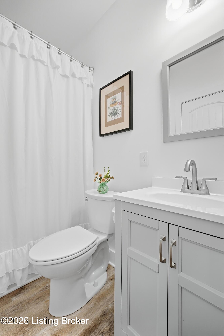
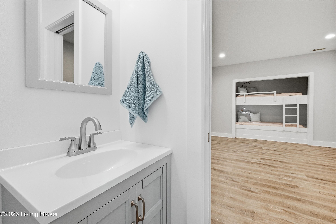
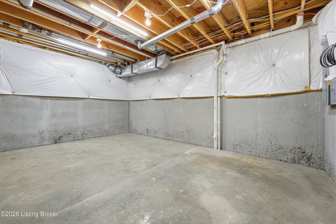
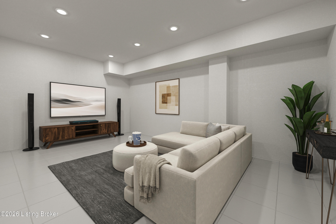
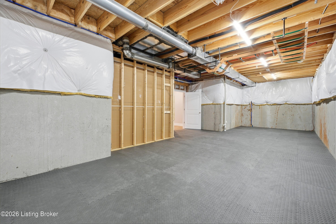
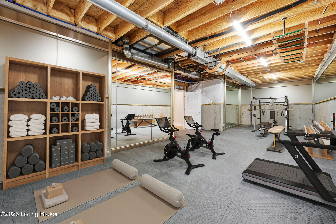
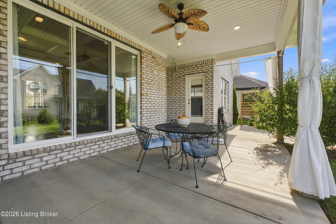
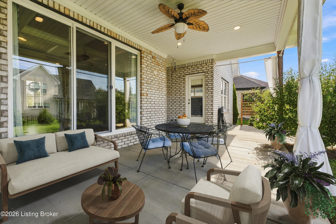
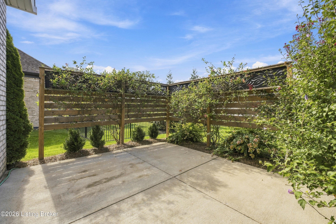
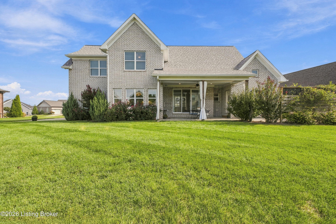
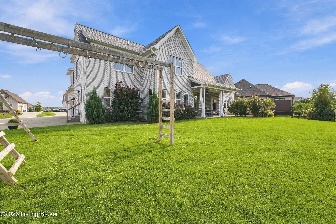
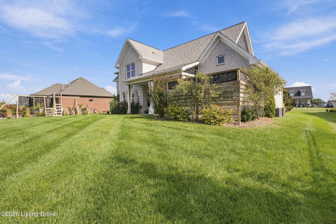
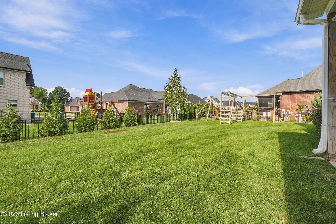
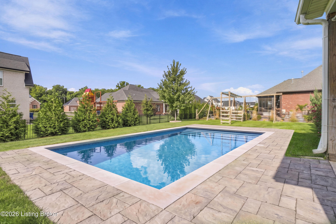
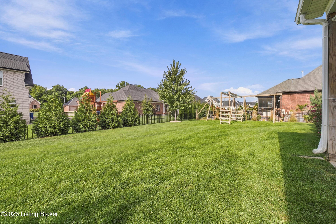
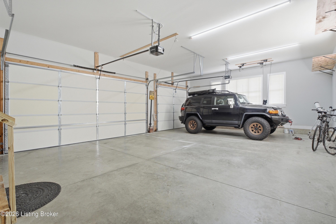
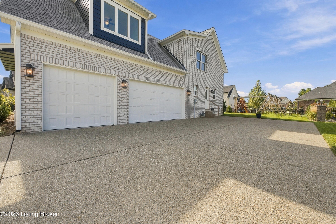
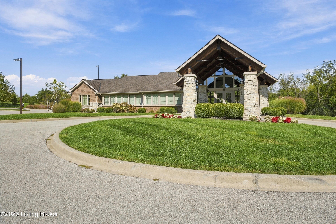
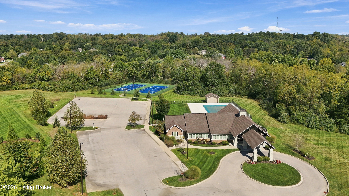
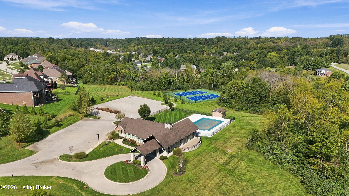
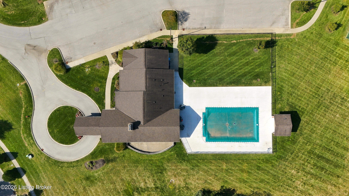
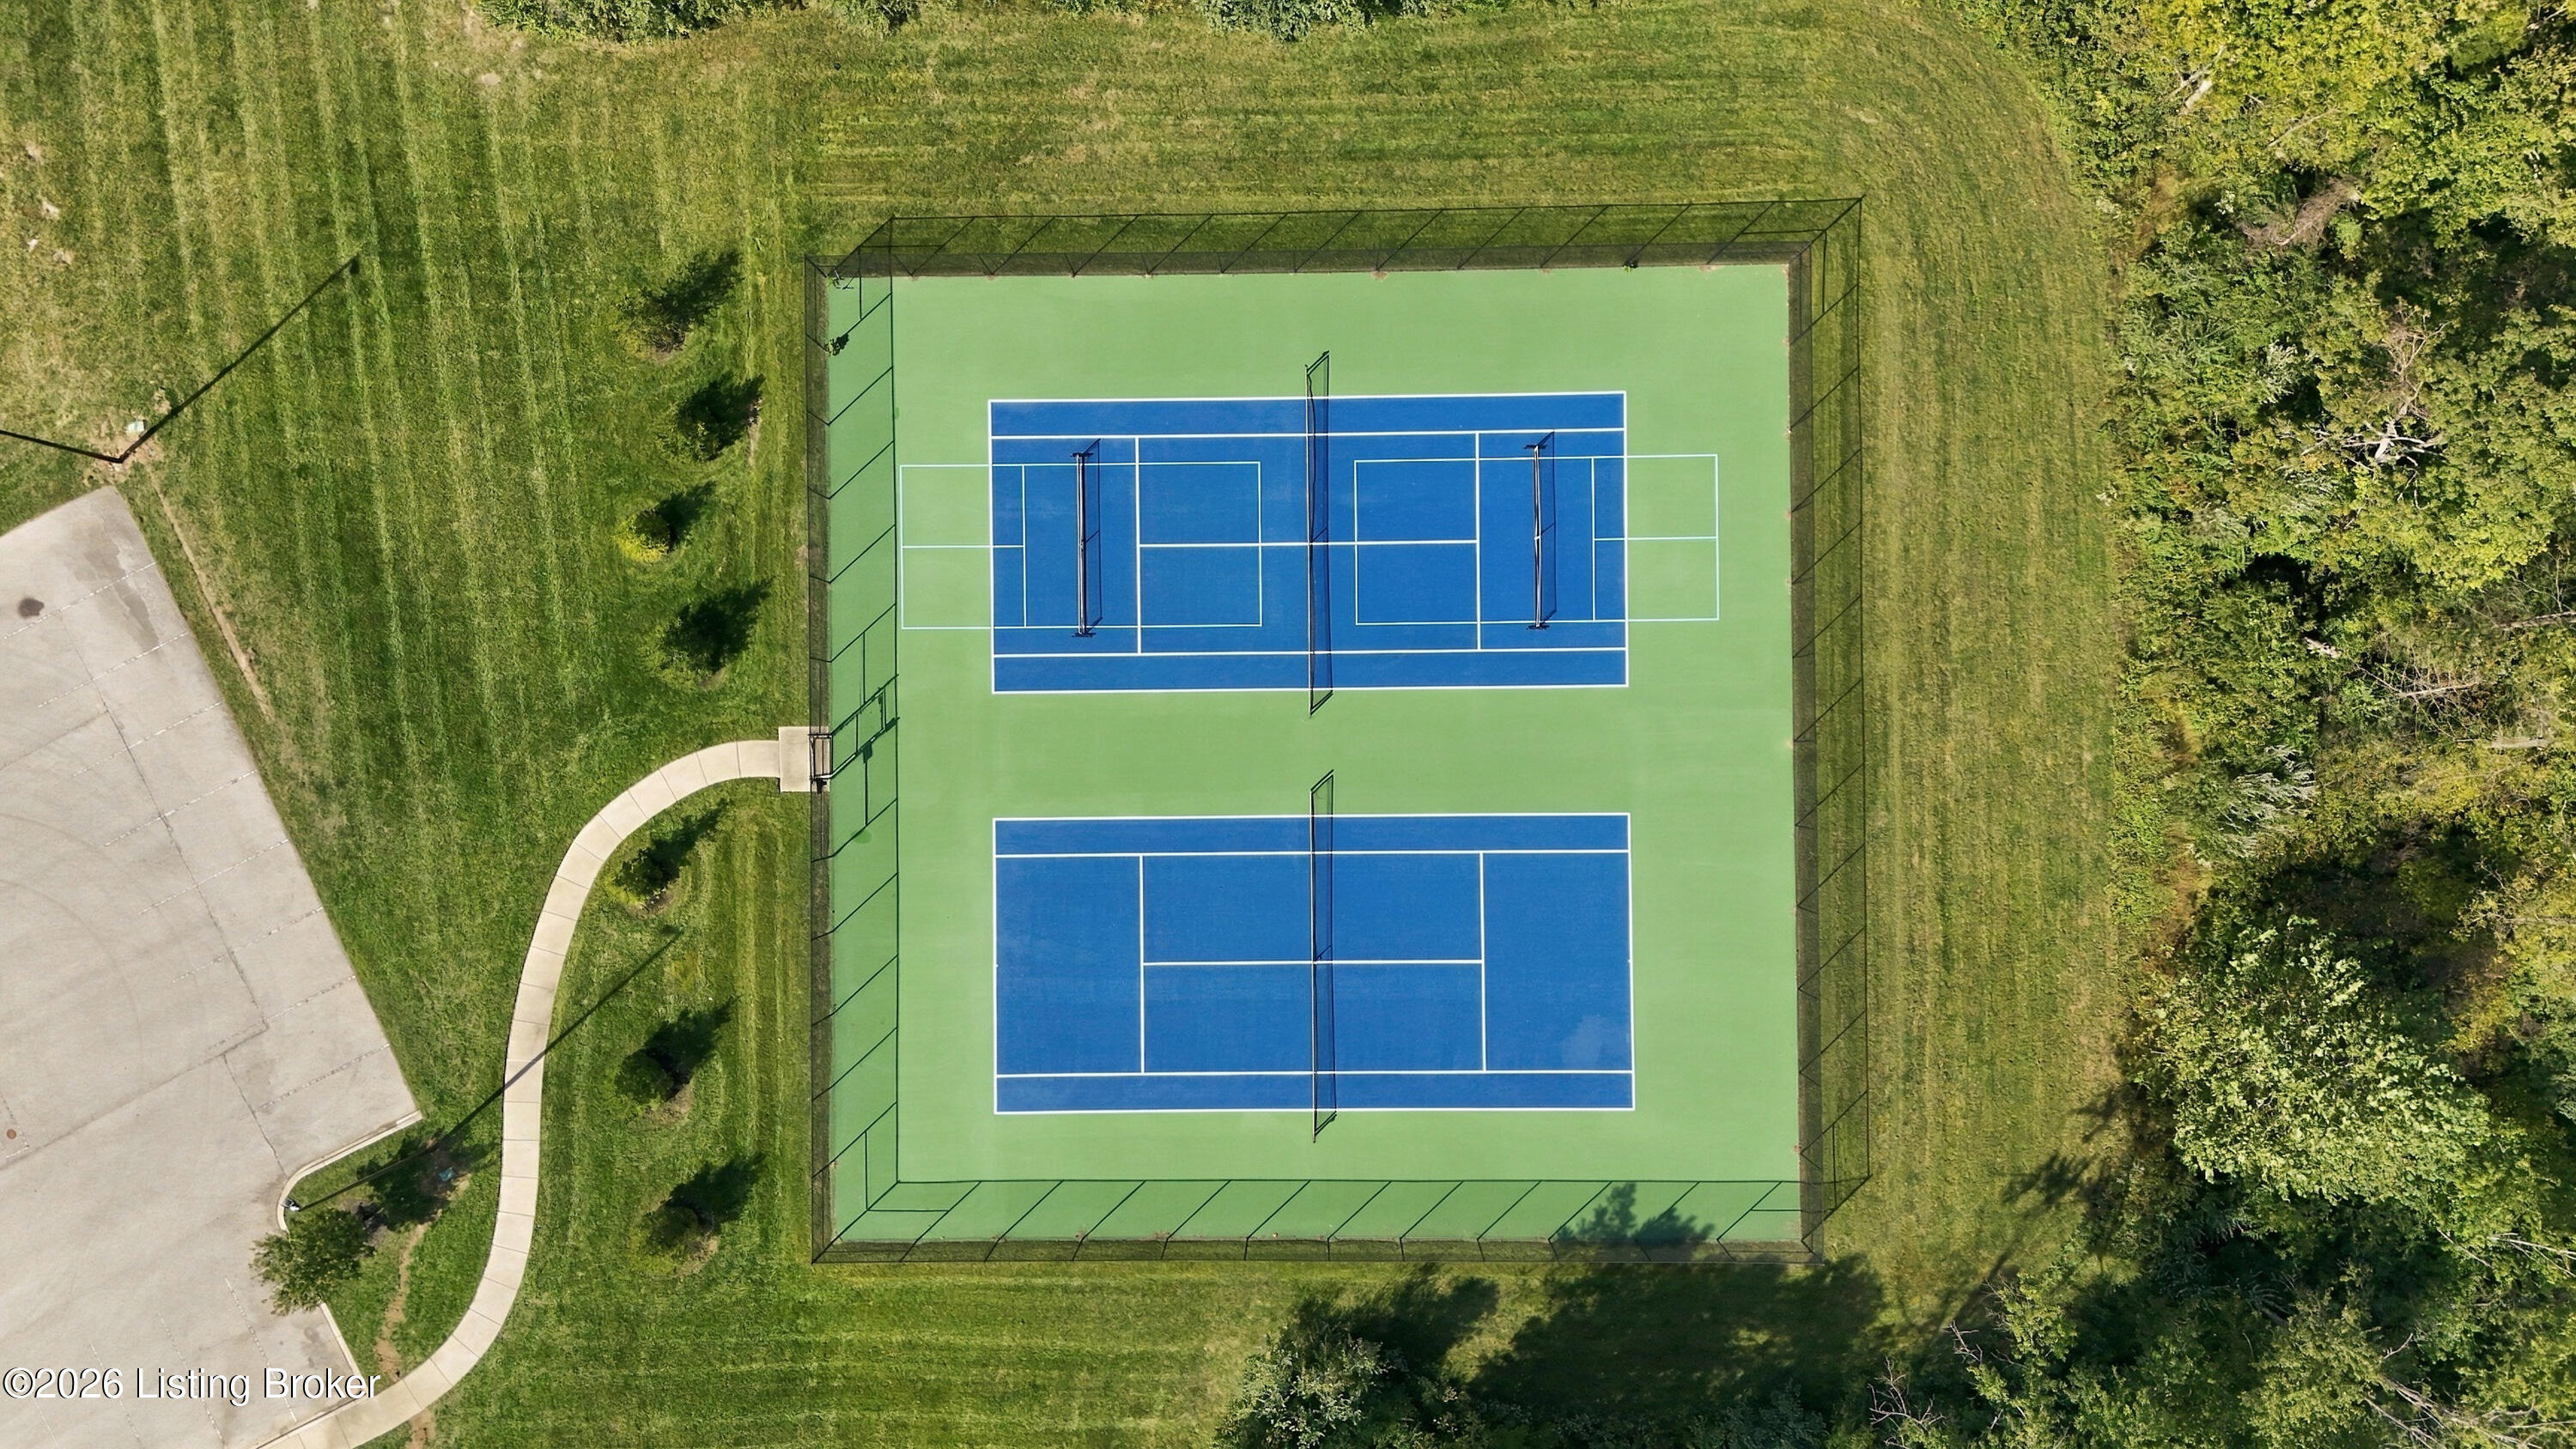
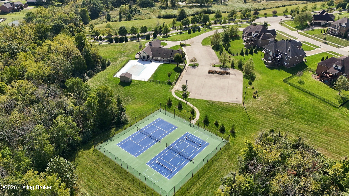
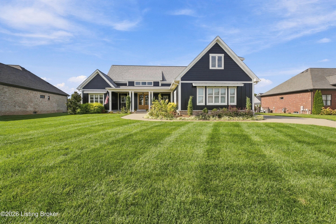
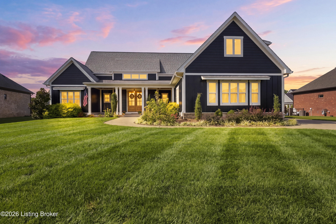
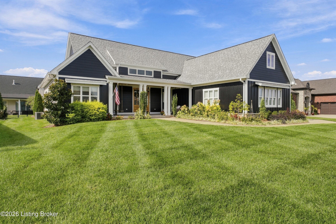
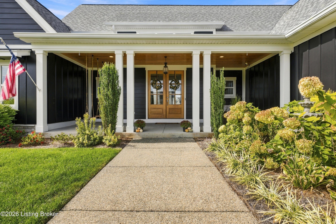
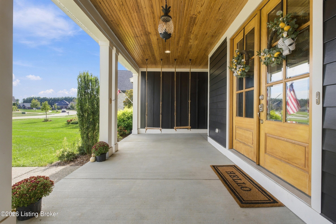
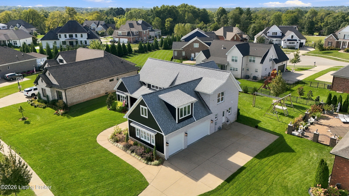
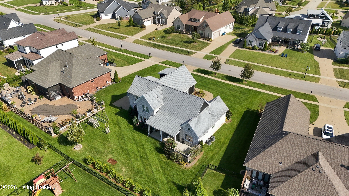
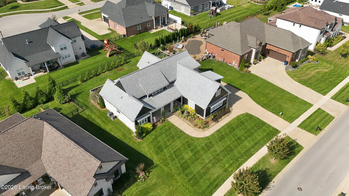
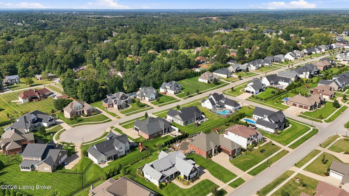
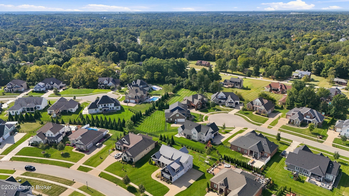
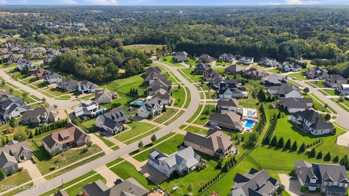
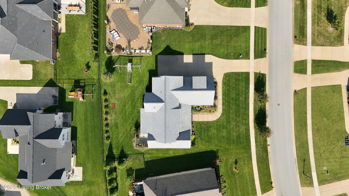
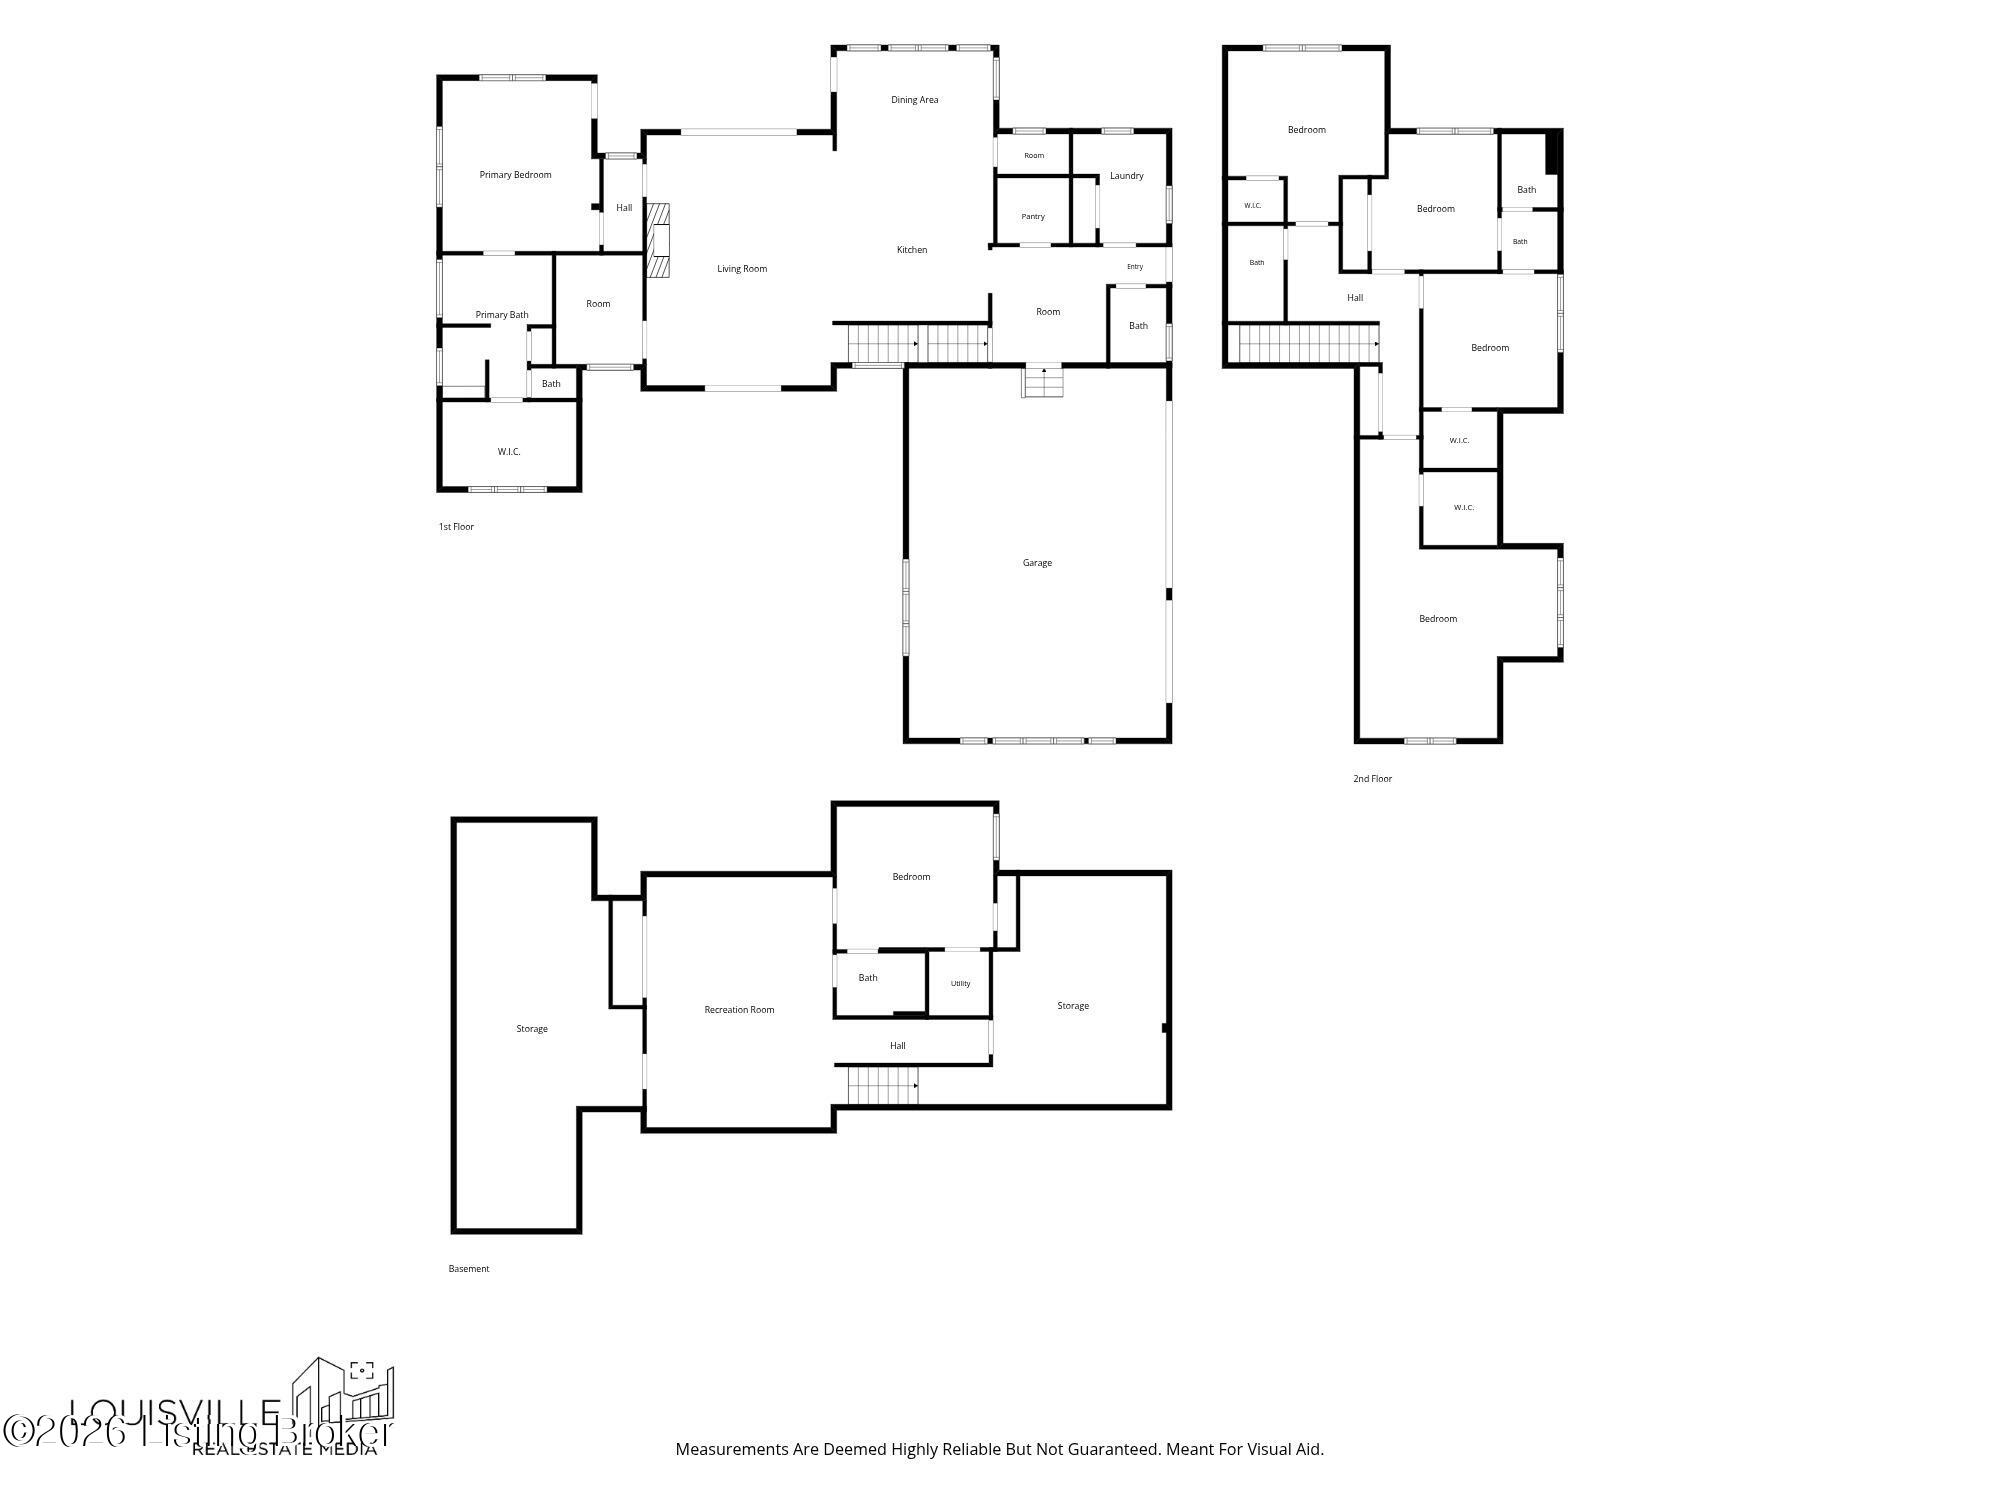
With generous gathering spaces on all three levels and inviting covered porches, this beautifully maintained Brentwood home offers room to spread out and come together. Built in 2020, the home features more than 3,600 finished square feet, a main-level primary suite and thoughtful custom details throughout. The great room's coffered ceiling and gas fireplace with a reclaimed wood mantel create a welcoming centerpiece for the open main floor. The kitchen features custom cabinetry extending to the ceiling, granite and butcher block countertops, and a walk-in pantry with an appliance station. A custom bar area just off the kitchen includes a drink refrigerator for easy entertaining. A light-filled laundry room and mudroom with built-in storage add everyday convenience. The primary suite includes vaulted ceilings, direct backyard access, a spacious walk-in closet and a bath with heated floors, a deep soaking tub, dual vanities and a tiled shower with multiple showerheads. Upstairs are three bedrooms, two full baths and an exceptionally large bonus room with windows and a walk-in closet, offering flexibility for a den, additional bedroom or both. The finished lower level includes a family room with custom, built-in bunk beds and a guest bedroom with an en suite bath. Unfinished space provides expansion potential, and a safe room sits beneath the front porch. Covered front and rear porches, a fountain, a custom swing set and a level backyard extend the home's appeal outdoors. The rear patio is wired for a hot tub, and the front porch includes a 220-volt connection for an infrared heater. Posts at the rear of the double-wide driveway are ready for a basketball hoop. Newly planted evergreens will provide additional privacy as they mature. New custom exterior paint, irrigation and a three-car garage complete the property. Brentwood amenities include sidewalks, a clubhouse, pool, tennis and pickleball courts making this a friendly and desirable neighborhood.

6
beds

5
baths

3,696 Sq.Ft. LIVING AREA

0.32 Acres lot

Heather Irish

Heather Irish

Features & Amenities

Interior

  • total bedrooms6
  • Total bathrooms5
  • full bathrooms4
  • half bathroom1

Area & Lot

  • Status Sold
  • Date Sold November 2, 2026
  • Living Area3,696 Sq.Ft.
  • Total Area2,901 Sq.Ft.
  • Lot Area0.32 Acres
  • MLS® ID1730853
  • TypeResidential
  • YEAR BUILT2020
  • NeighborhoodCrestwood
  • Architecture StylesTraditional

Exterior

  • STORIES2
  • Garage Space3.0
  • water SourcePublic
  • utilitiesElectricity Connected, Fuel:Natural
  • roofShingle
  • lot featuresSidewalk, Level
  • parkingAttached, Entry Side
  • HEAT TYPEForced Air, Natural Gas
  • AIR CONDITIONINGCentral Air
  • SubstructurePoured Concrete
  • HOA AmenitiesTennis Court, Clubhouse, Pool

Financial

  • Sales Price$845,000
  • HOA $1,100

Ready to go? Make your move now.

Get your home value, or talk to a Louisville agent who answers. Either way, you will know exactly what happens next.

Follow Us on Instagram