5146 Bell Ave
5146 Bell Ave
5146 Bell Ave
5146 Bell Ave
5146 Bell Ave
5146 Bell Ave
5146 Bell Ave
5146 Bell Ave
5146 Bell Ave
5146 Bell Ave
5146 Bell Ave
5146 Bell Ave
5146 Bell Ave
5146 Bell Ave
5146 Bell Ave
5146 Bell Ave
5146 Bell Ave
5146 Bell Ave
5146 Bell Ave
5146 Bell Ave
5146 Bell Ave
5146 Bell Ave
5146 Bell Ave
5146 Bell Ave
5146 Bell Ave
5146 Bell Ave
5146 Bell Ave
5146 Bell Ave
5146 Bell Ave
5146 Bell Ave
5146 Bell Ave
5146 Bell Ave
5146 Bell Ave
5146 Bell Ave
5146 Bell Ave
5146 Bell Ave
5146 Bell Ave
5146 Bell Ave
5146 Bell Ave
5146 Bell Ave
5146 Bell Ave
5146 Bell Ave
5146 Bell Ave
SEE ALL PHOTOS
5146 Bell Ave
5146 Bell Ave
5146 Bell Ave
5146 Bell Ave
5146 Bell Ave
5146 Bell Ave
5146 Bell Ave
5146 Bell Ave
5146 Bell Ave
5146 Bell Ave
5146 Bell Ave
5146 Bell Ave
5146 Bell Ave
5146 Bell Ave
5146 Bell Ave
5146 Bell Ave
5146 Bell Ave
5146 Bell Ave
5146 Bell Ave
5146 Bell Ave
5146 Bell Ave
5146 Bell Ave
5146 Bell Ave
5146 Bell Ave
5146 Bell Ave
5146 Bell Ave
5146 Bell Ave
5146 Bell Ave
5146 Bell Ave
5146 Bell Ave
5146 Bell Ave
5146 Bell Ave
5146 Bell Ave
5146 Bell Ave
5146 Bell Ave
5146 Bell Ave
5146 Bell Ave
5146 Bell Ave
5146 Bell Ave
5146 Bell Ave
5146 Bell Ave
5146 Bell Ave
5146 Bell Ave
Sold

5146 Bell Ave

5146 Bell Ave, Shelbyville, KY 40065

$279,900
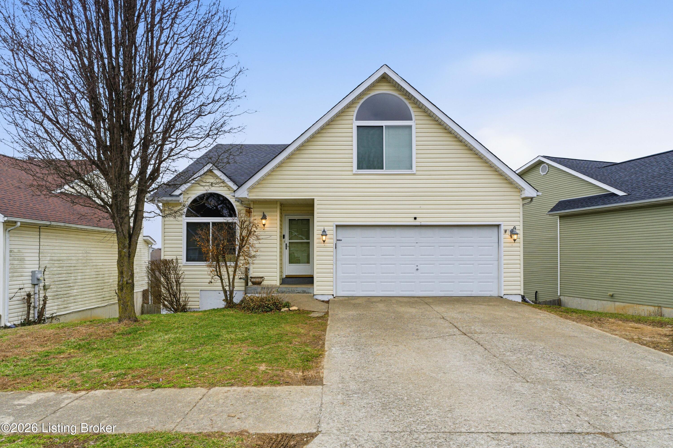
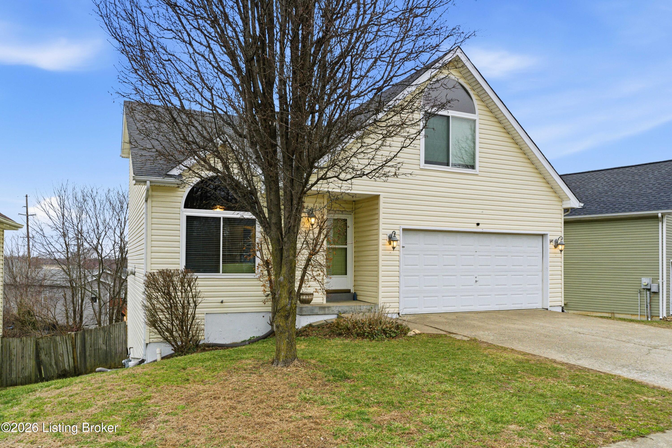
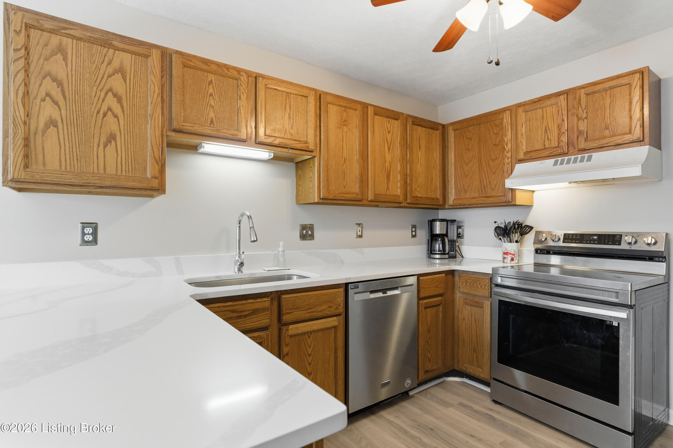
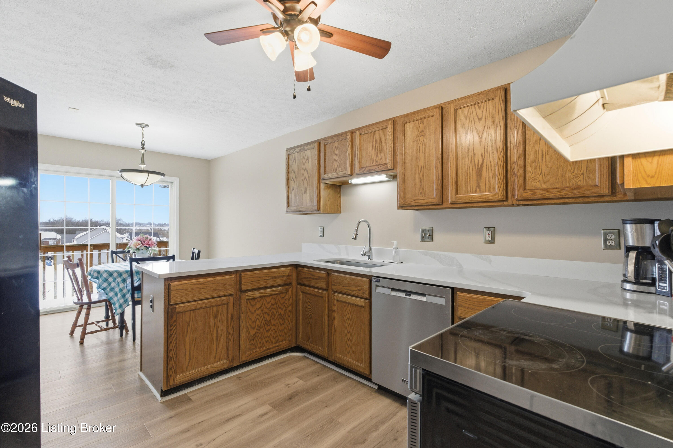
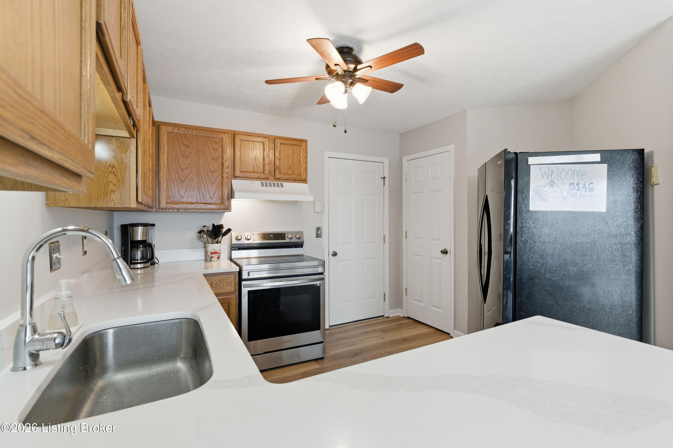
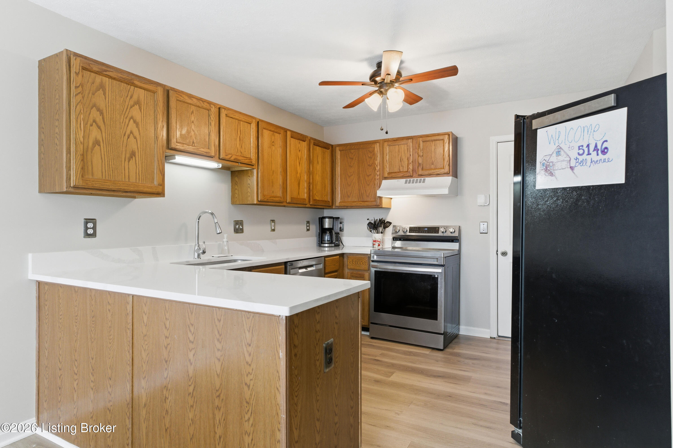
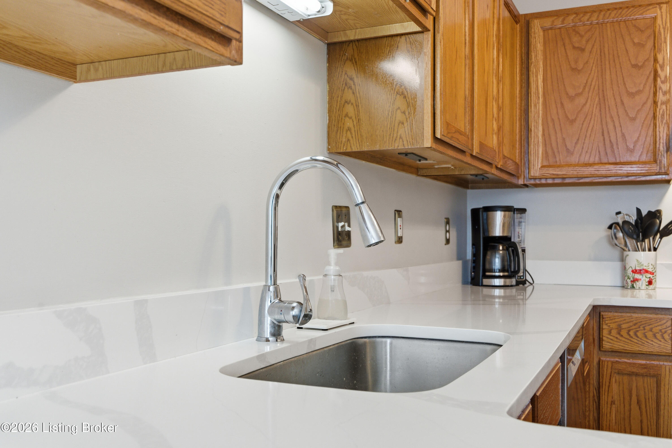
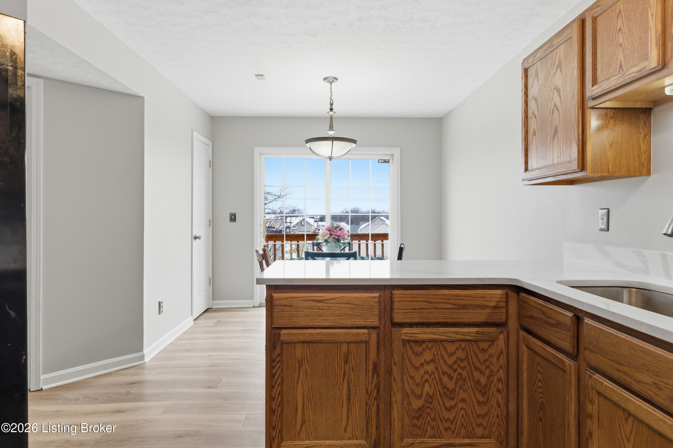
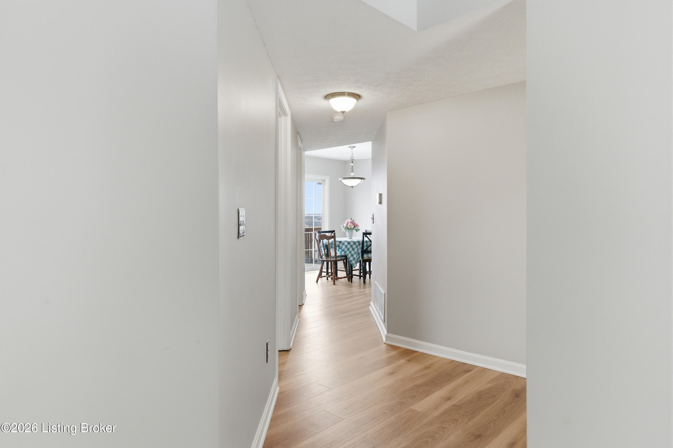
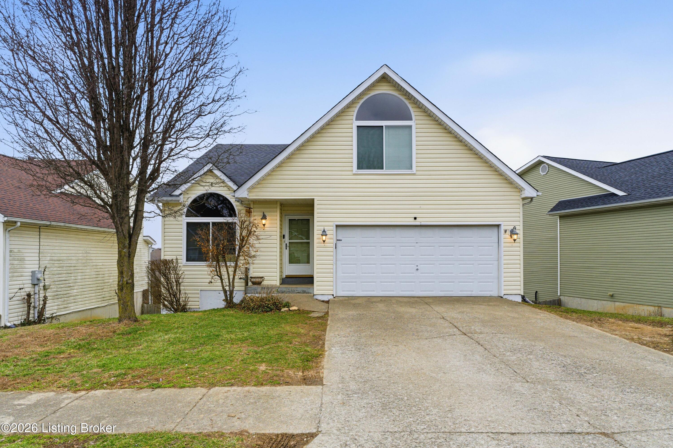
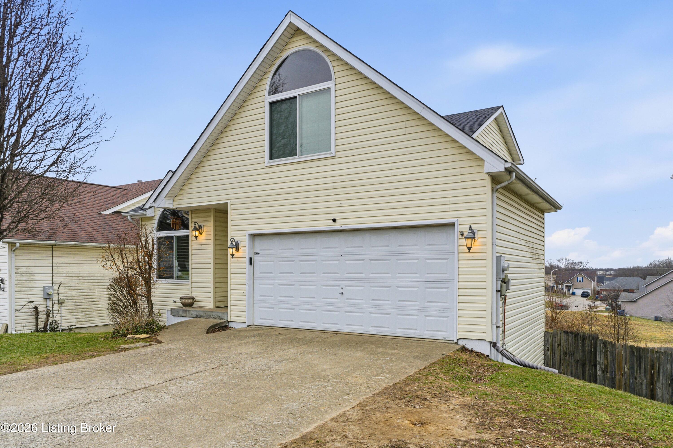
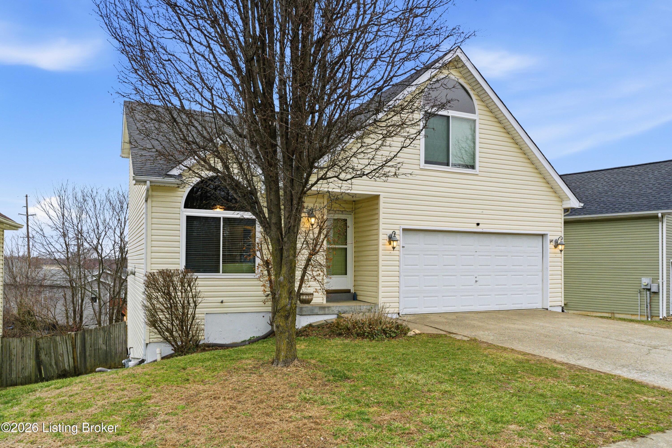
Fall in love at first step. This beautifully refreshed 3-bedroom, 2-full-bath home delivers style, space, and serious wow-factor from top to bottom. Brand-new luxury vinyl plank flooring flows through the main living areas, perfectly paired with stunning new quartz countertops, fresh professional paint, and new carpet on both staircases--every detail thoughtfully updated so you can move right in and start living.
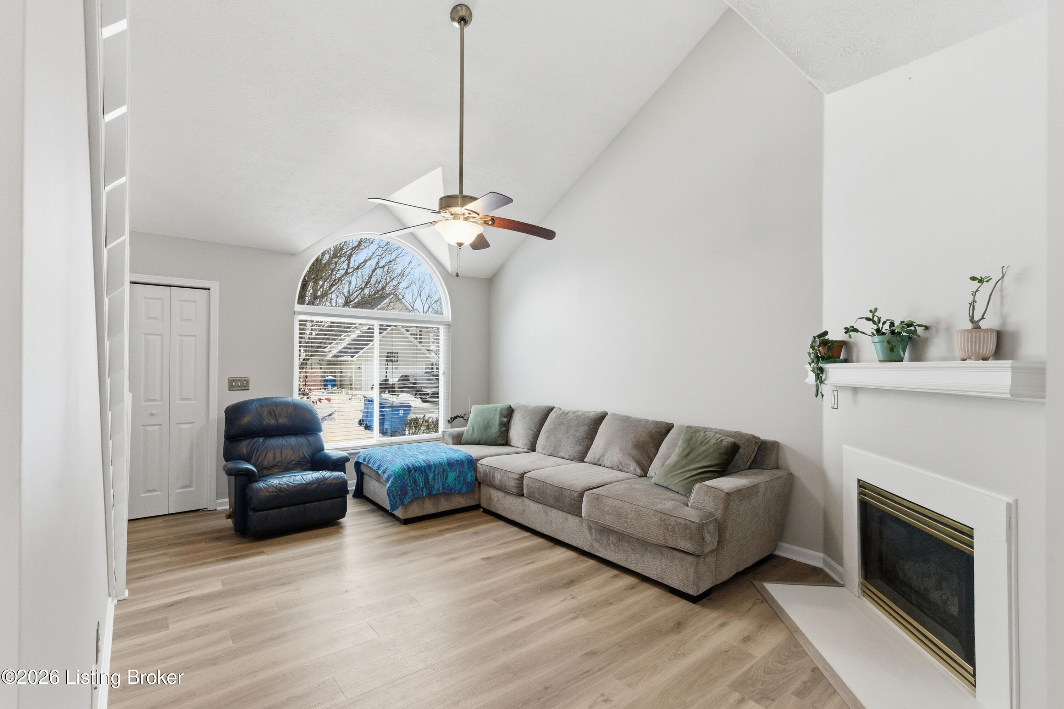
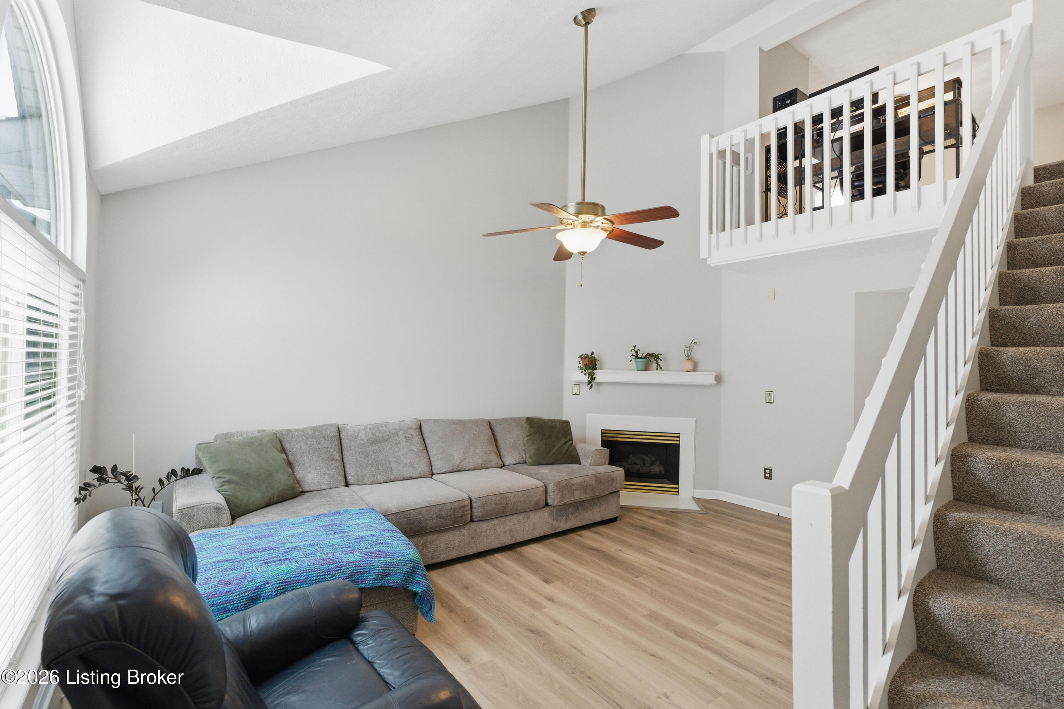
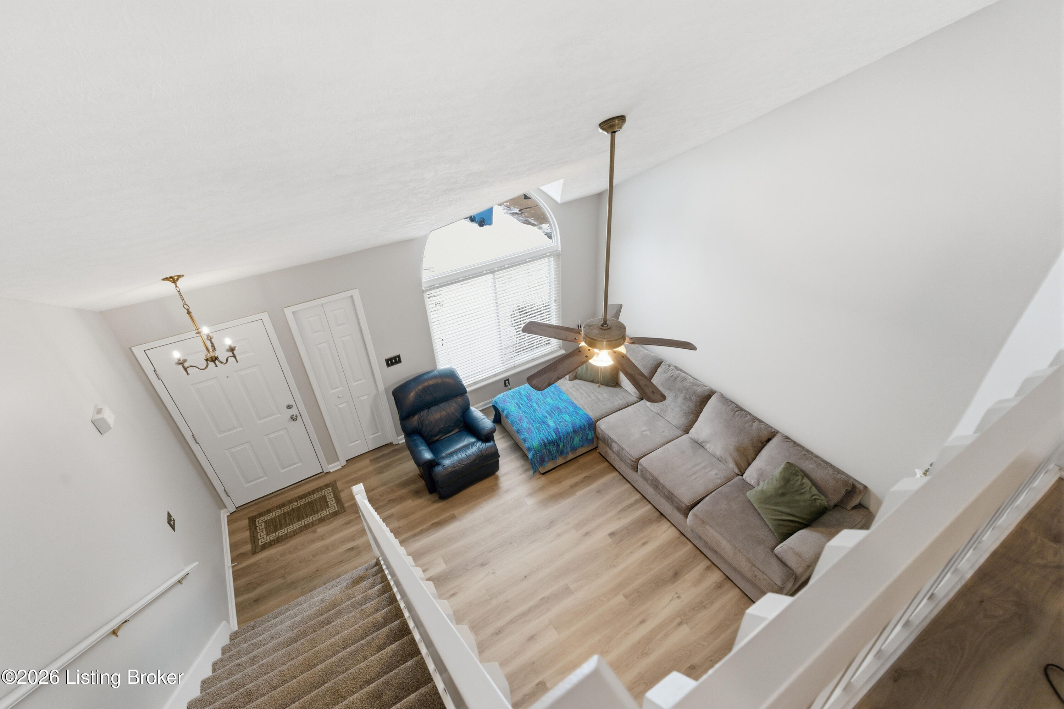
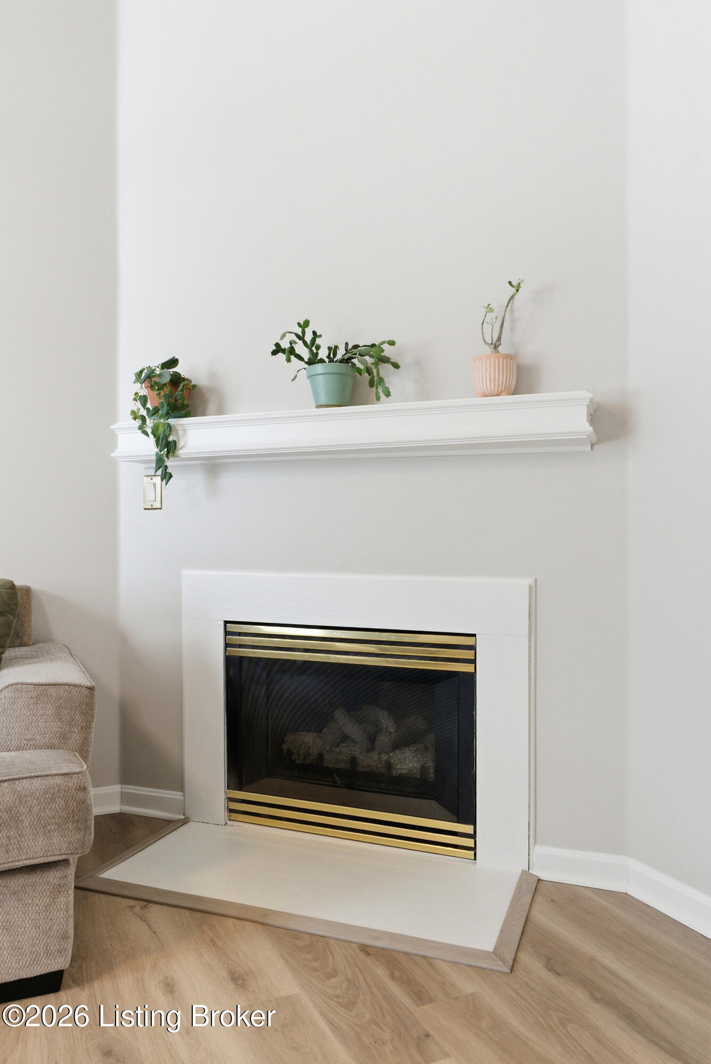
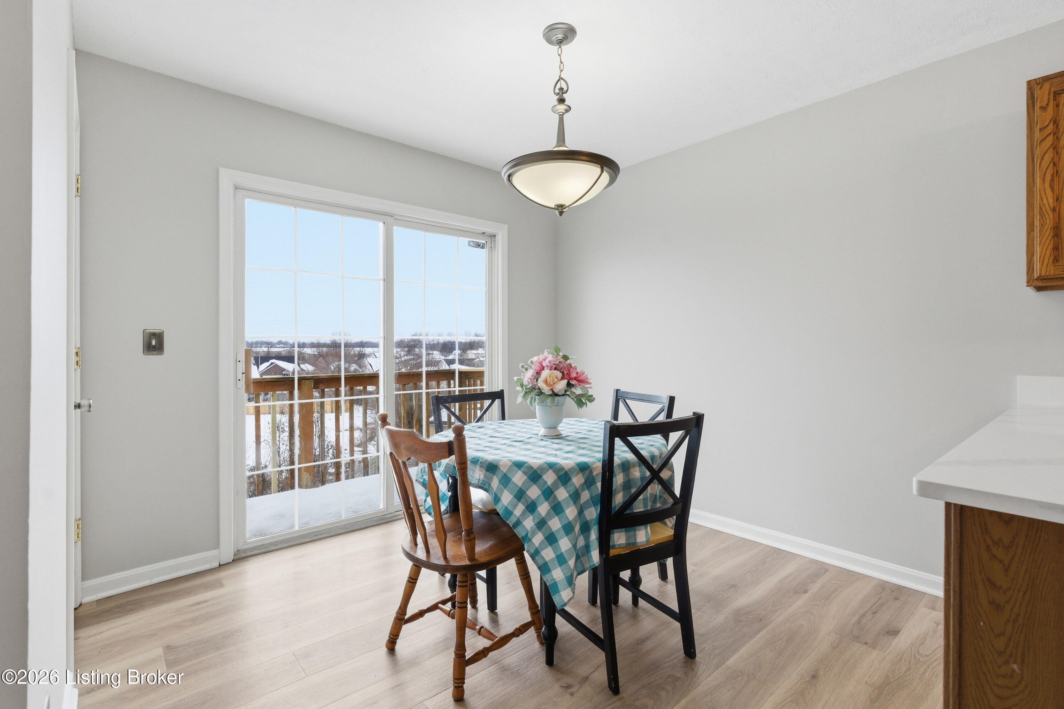
The dramatic great room welcomes you with soaring vaulted ceilings and a cozy corner fireplace, creating the ideal backdrop for everyday living or entertaining. The eat-in kitchen shines with its crisp new finishes, abundant prep space, and seamless flow to the living areas--whether you're hosting friends or enjoying a quiet night in.
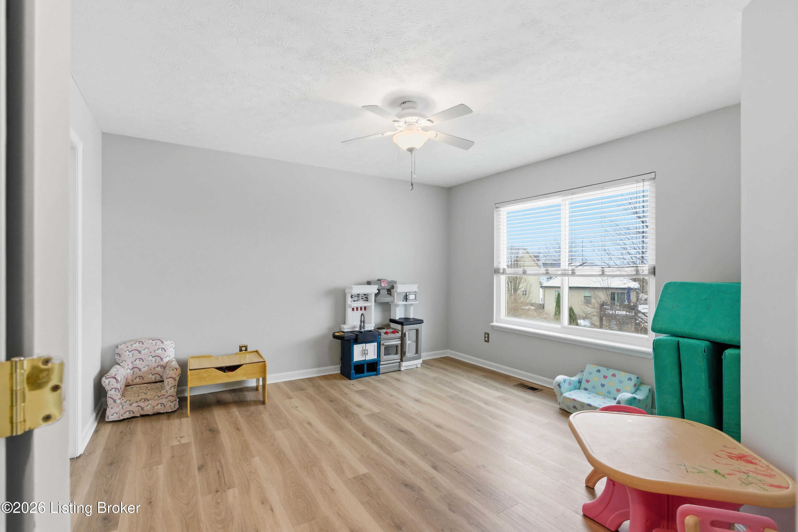
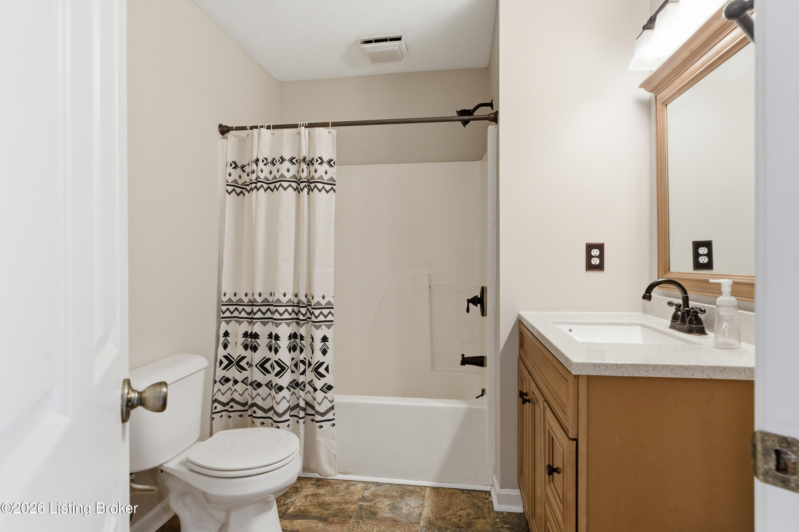
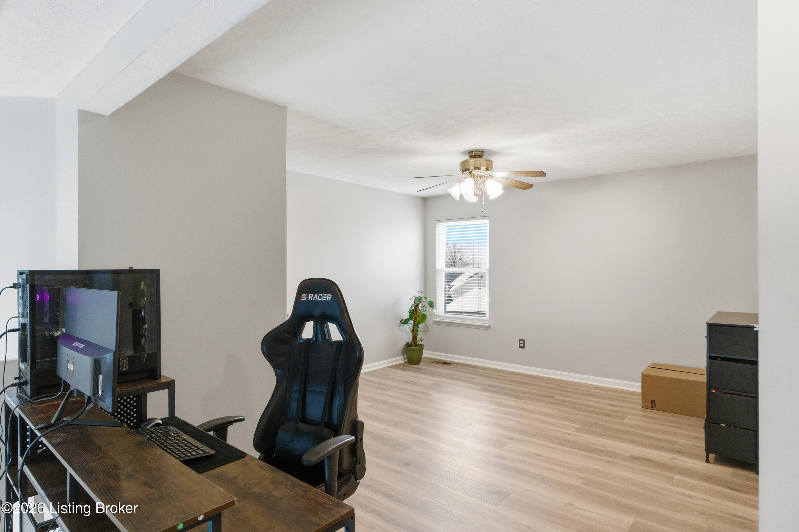
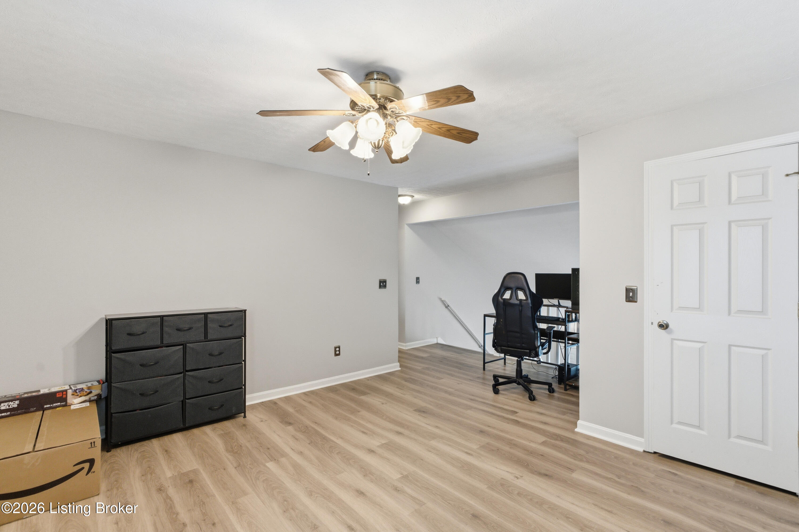
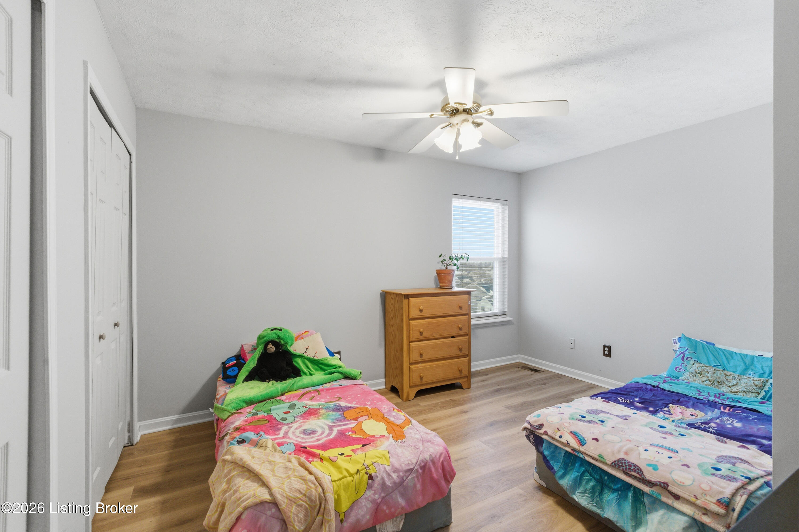
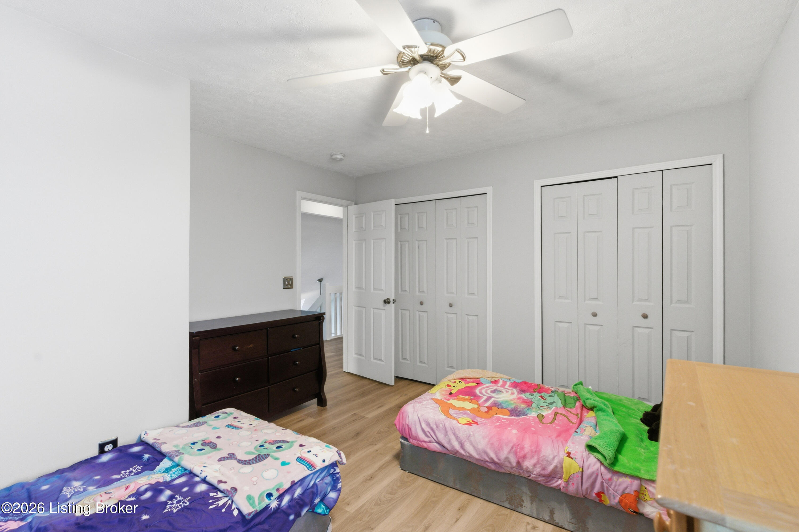
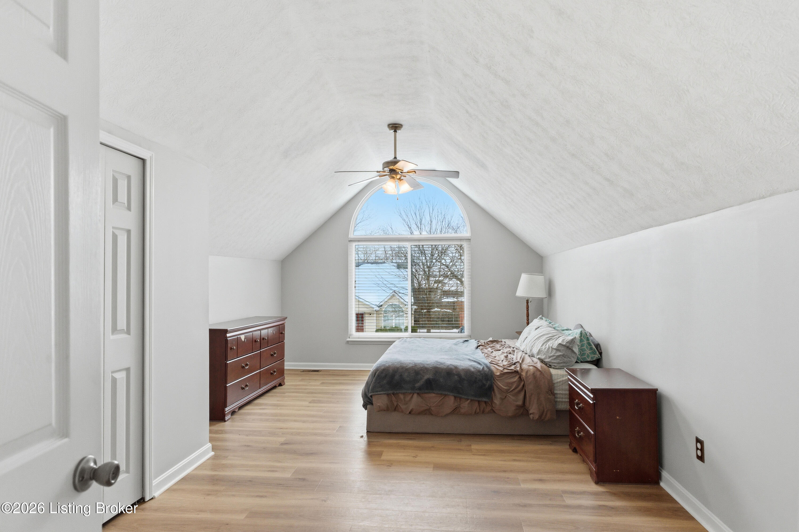
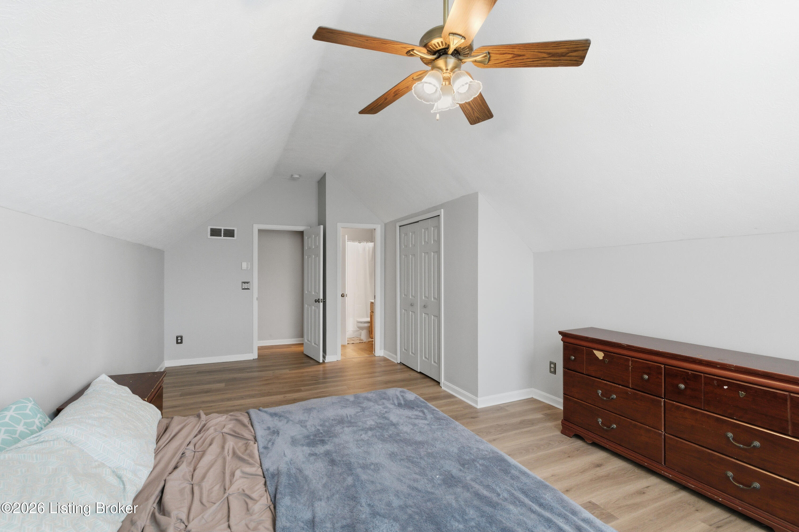
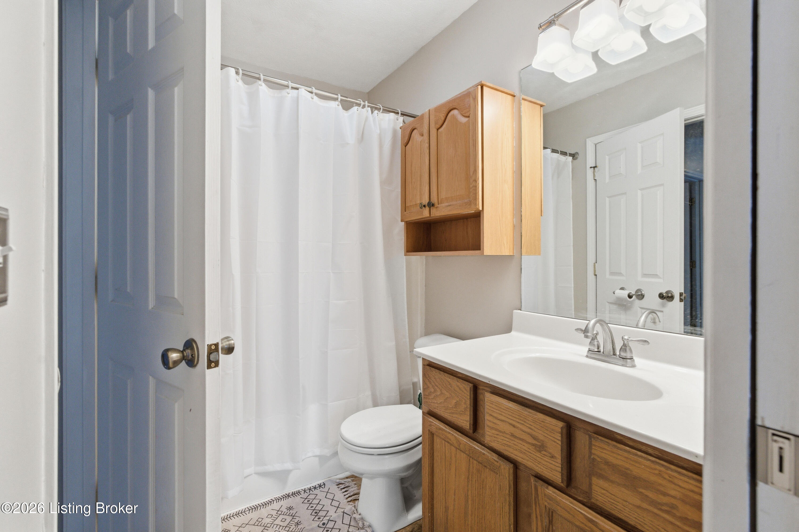
Flexible living options abound, including a first-floor bedroom with generous closet space and a full bathperfect for guests, a home office, or main-level living. Upstairs, the oversized primary suite is a true retreat with room to unwind, recharge, and spread out, plus an additional bedroom and open loft space overlooking the great room below.
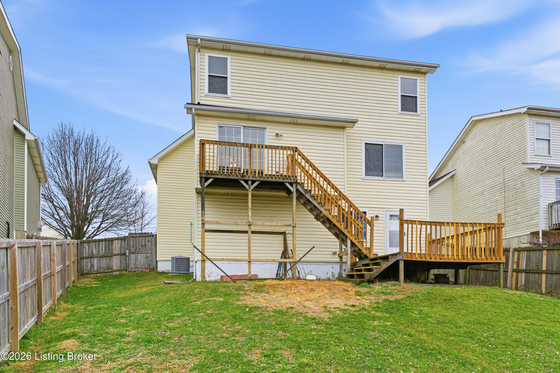
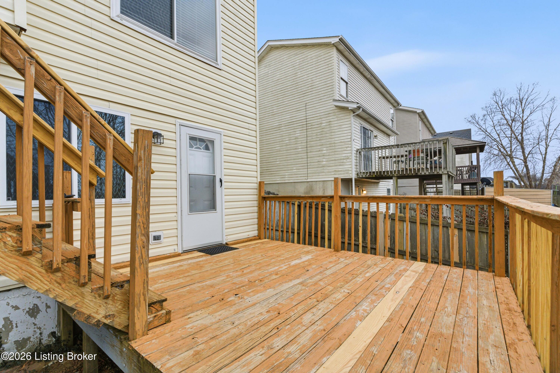
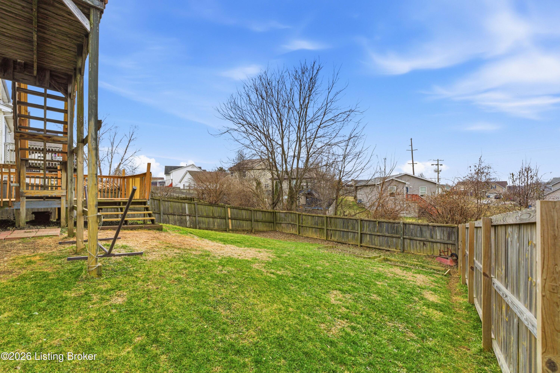
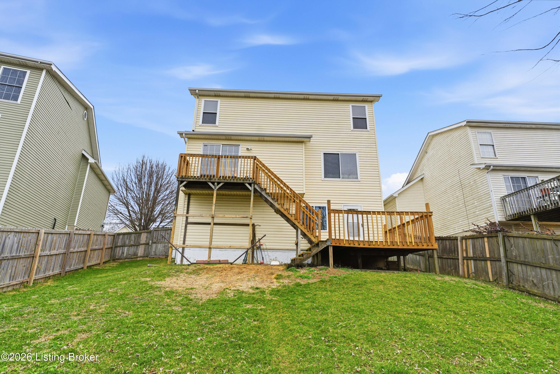
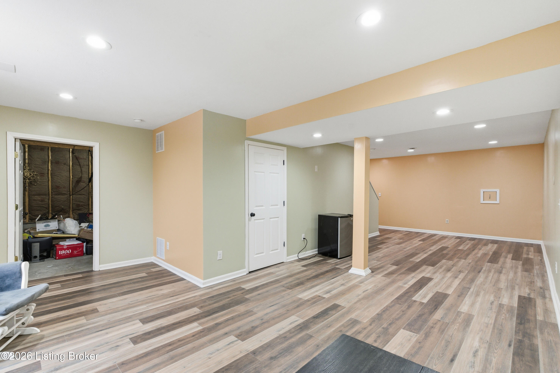
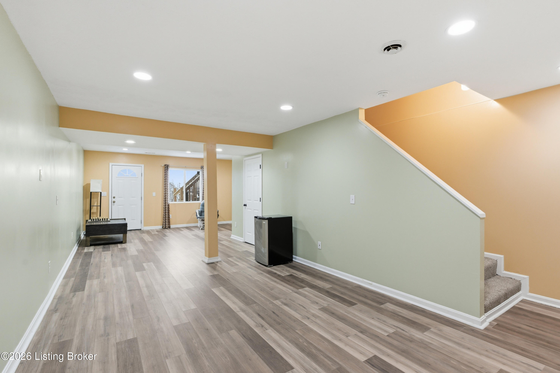
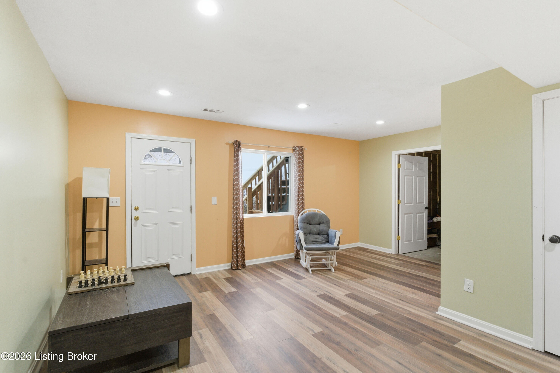
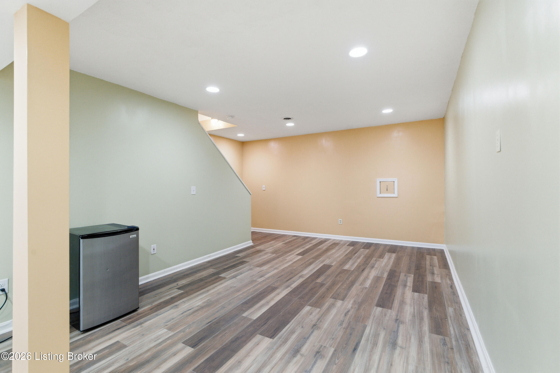
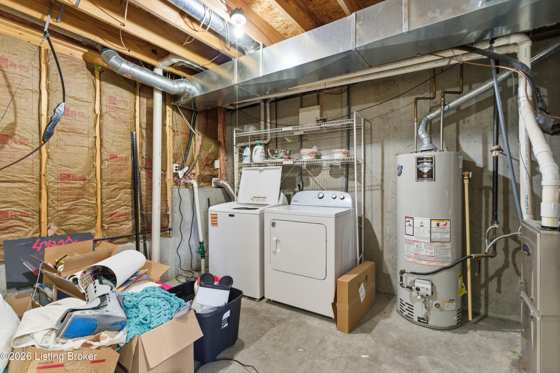
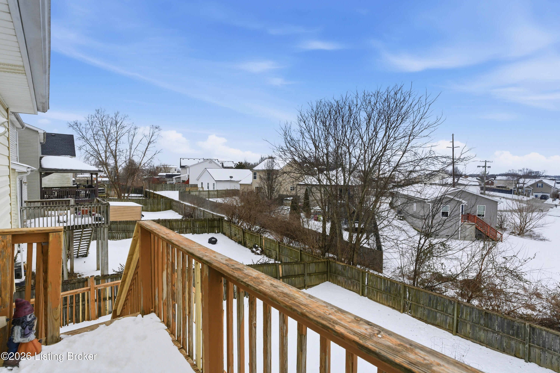
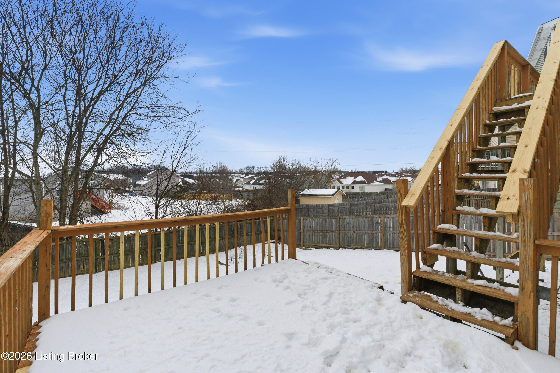
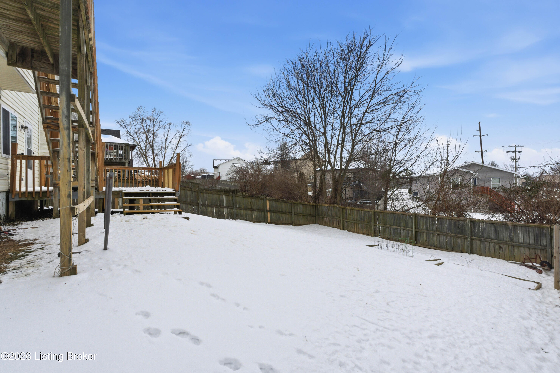
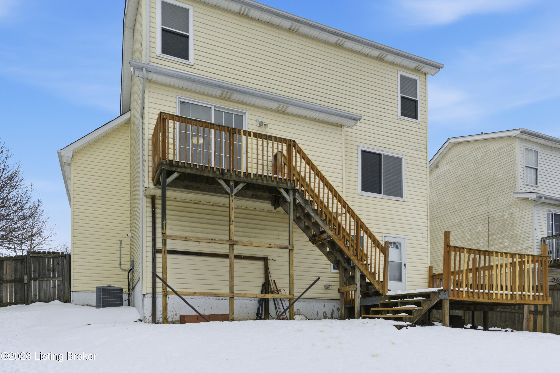
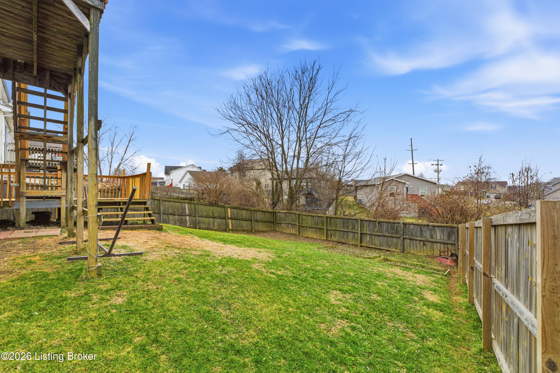
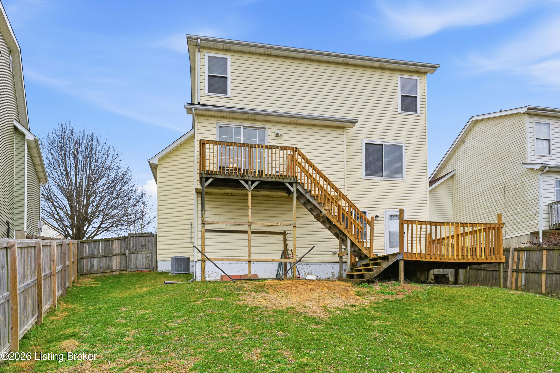
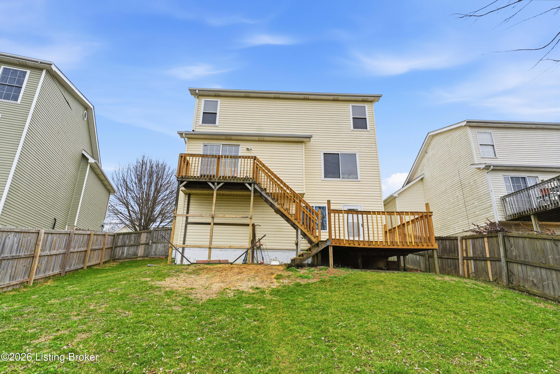
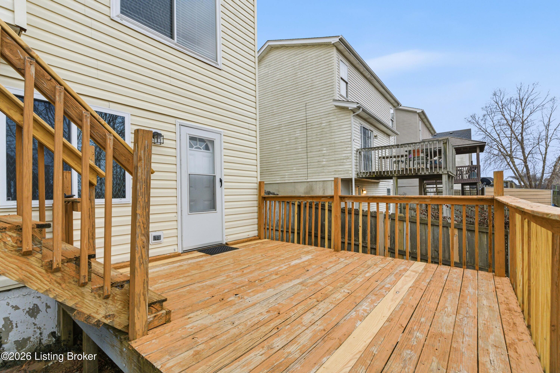
Downstairs, the recently finished walkout basement adds an incredible extension of living spaceideal for a media room, game nights, or a relaxed hangout zonewhile still offering unfinished space with high ceilings for future expansion. Step outside to enjoy the private, fully fenced backyard and deck, a perfect setup for pets, play, and outdoor entertaining.
Stylish. Spacious. Completely refreshed.
This one checks every box and then some.

3
beds

2
baths

2,136 Sq.Ft. LIVING AREA

Tyler Smith

Tyler Smith

Features & Amenities

Interior

  • total bedrooms3
  • Total bathrooms2
  • full bathrooms2

Area & Lot

  • Status Sold
  • Date Sold May 18, 2026
  • Living Area2,136 Sq.Ft.
  • Total Area1,636 Sq.Ft.
  • MLS® ID1708421
  • TypeResidential
  • YEAR BUILT1992
  • Architecture StylesCape Cod

Exterior

  • STORIES2
  • Garage Space2.0
  • water SourcePublic
  • utilitiesElectricity Connected, Fuel:Natural
  • roofShingle
  • lot featuresSidewalk
  • parkingAttached, Entry Front
  • HEAT TYPEForced Air, Natural Gas
  • AIR CONDITIONINGCentral Air
  • SubstructurePoured Concrete

Financial

  • Sales Price$279,900

Ready to go? Make your move now.

Get your home value, or talk to a Louisville agent who answers. Either way, you will know exactly what happens next.

Follow Us on Instagram