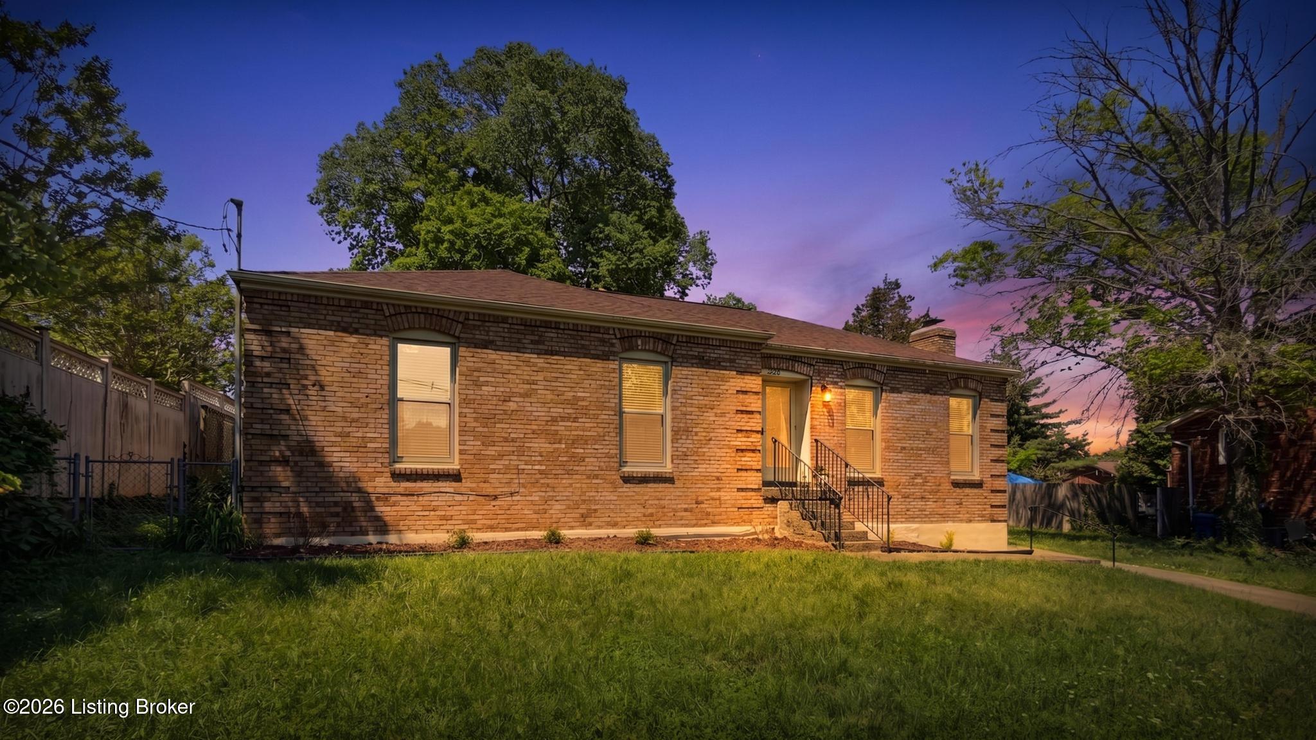
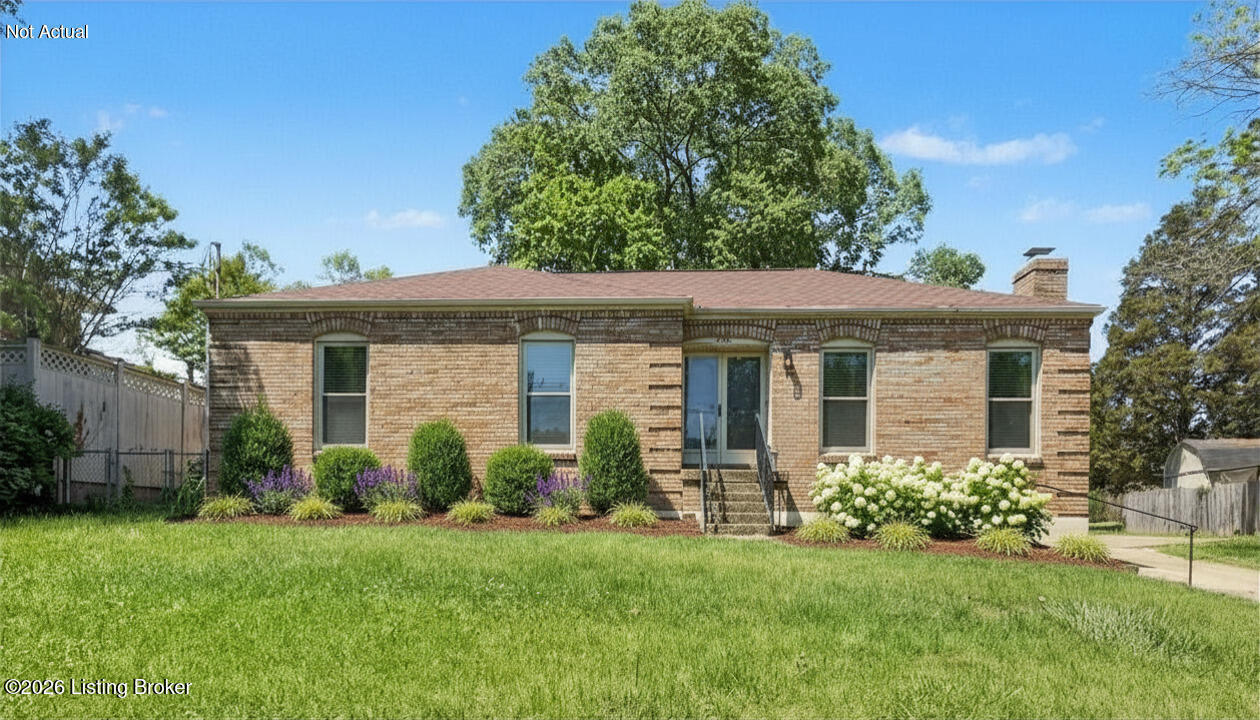
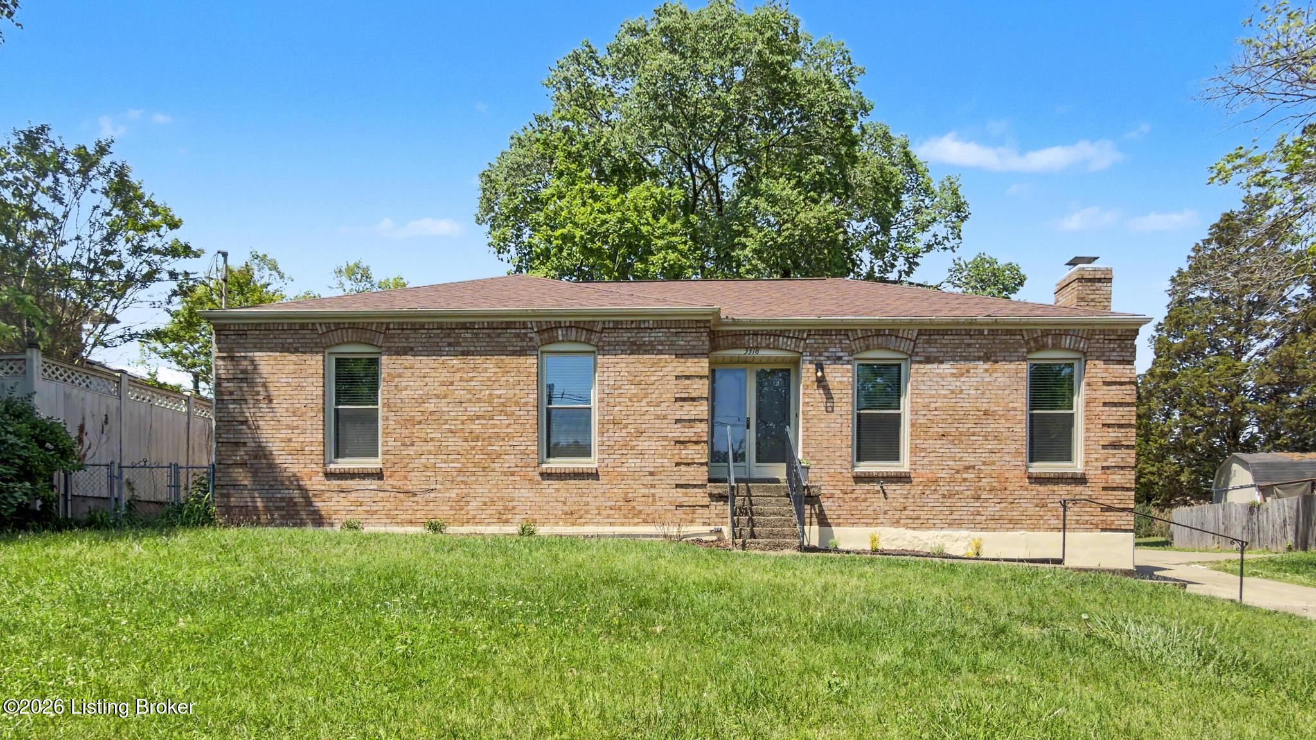
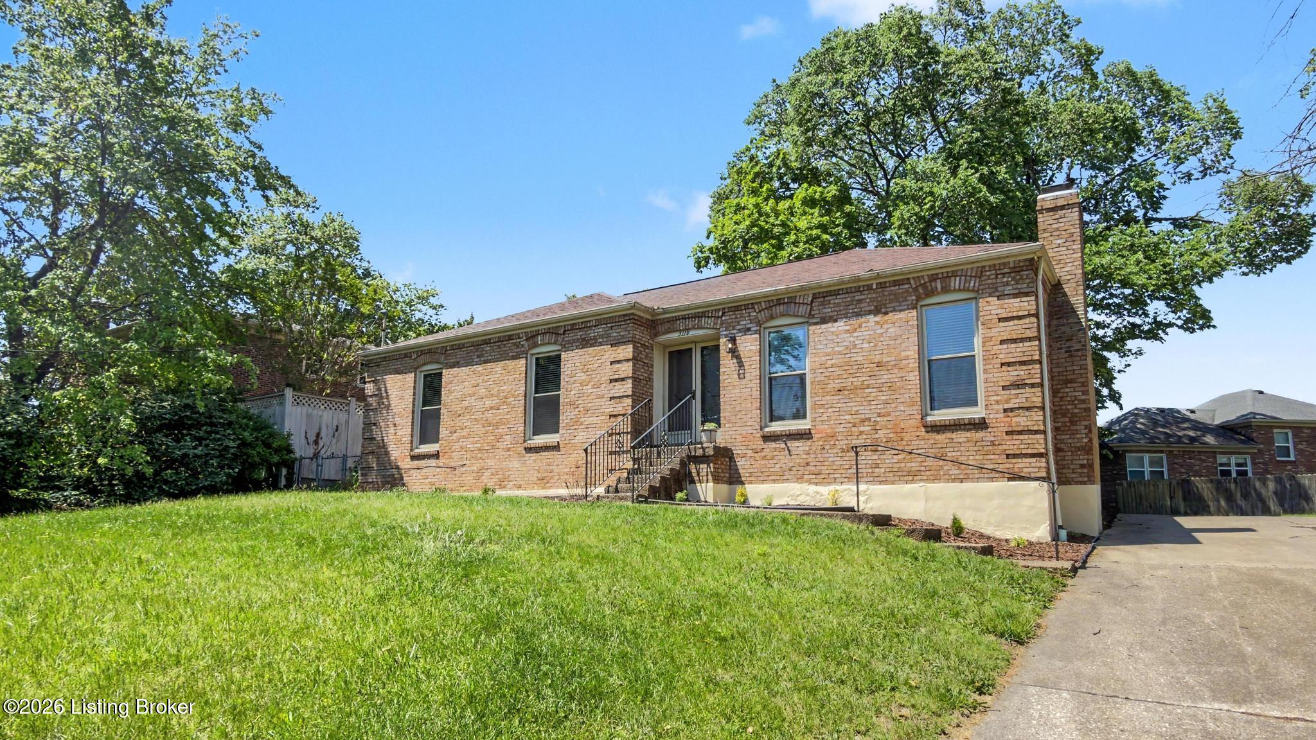
Single-story brick house at dusk with a warmly lit entrance and mature trees.
3318 Hunsinger Ln
3318 Hunsinger Ln
3318 Hunsinger Ln
3318 Hunsinger Ln
3318 Hunsinger Ln
3318 Hunsinger Ln
3318 Hunsinger Ln
3318 Hunsinger Ln
3318 Hunsinger Ln
3318 Hunsinger Ln
3318 Hunsinger Ln
3318 Hunsinger Ln
3318 Hunsinger Ln
3318 Hunsinger Ln
3318 Hunsinger Ln
3318 Hunsinger Ln
3318 Hunsinger Ln
3318 Hunsinger Ln
3318 Hunsinger Ln
3318 Hunsinger Ln
3318 Hunsinger Ln
3318 Hunsinger Ln
3318 Hunsinger Ln
3318 Hunsinger Ln
3318 Hunsinger Ln
3318 Hunsinger Ln
3318 Hunsinger Ln
3318 Hunsinger Ln
3318 Hunsinger Ln
3318 Hunsinger Ln
3318 Hunsinger Ln
3318 Hunsinger Ln
3318 Hunsinger Ln
3318 Hunsinger Ln
3318 Hunsinger Ln
3318 Hunsinger Ln
3318 Hunsinger Ln
3318 Hunsinger Ln
3318 Hunsinger Ln
3318 Hunsinger Ln
3318 Hunsinger Ln
3318 Hunsinger Ln
3318 Hunsinger Ln
3318 Hunsinger Ln
3318 Hunsinger Ln
SEE ALL PHOTOS
Single-story brick house at dusk with a warmly lit entrance and mature trees.
3318 Hunsinger Ln
3318 Hunsinger Ln
3318 Hunsinger Ln
3318 Hunsinger Ln
3318 Hunsinger Ln
3318 Hunsinger Ln
3318 Hunsinger Ln
3318 Hunsinger Ln
3318 Hunsinger Ln
3318 Hunsinger Ln
3318 Hunsinger Ln
3318 Hunsinger Ln
3318 Hunsinger Ln
3318 Hunsinger Ln
3318 Hunsinger Ln
3318 Hunsinger Ln
3318 Hunsinger Ln
3318 Hunsinger Ln
3318 Hunsinger Ln
3318 Hunsinger Ln
3318 Hunsinger Ln
3318 Hunsinger Ln
3318 Hunsinger Ln
3318 Hunsinger Ln
3318 Hunsinger Ln
3318 Hunsinger Ln
3318 Hunsinger Ln
3318 Hunsinger Ln
3318 Hunsinger Ln
3318 Hunsinger Ln
3318 Hunsinger Ln
3318 Hunsinger Ln
3318 Hunsinger Ln
3318 Hunsinger Ln
3318 Hunsinger Ln
3318 Hunsinger Ln
3318 Hunsinger Ln
3318 Hunsinger Ln
3318 Hunsinger Ln
3318 Hunsinger Ln
3318 Hunsinger Ln
3318 Hunsinger Ln
3318 Hunsinger Ln
3318 Hunsinger Ln
3318 Hunsinger Ln
Sold

3318 Hunsinger Ln

3318 Hunsinger Ln, Louisville, KY 40220

$245,824
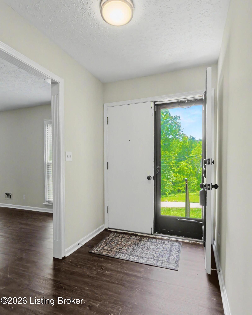
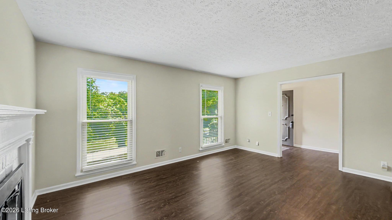
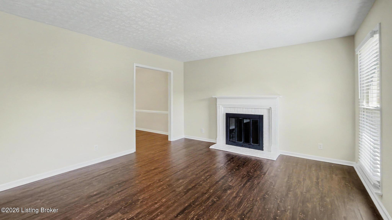
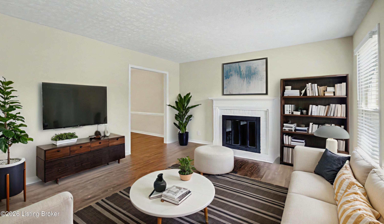
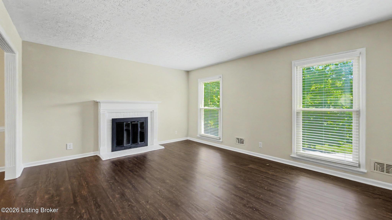
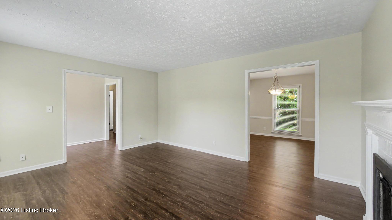
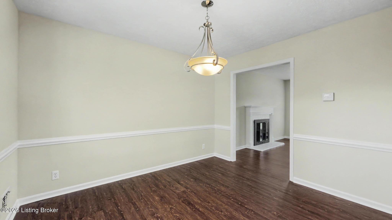
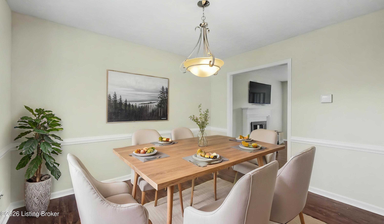
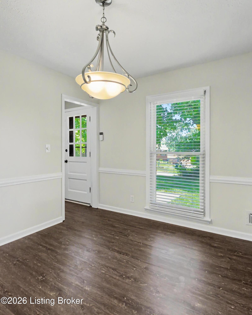
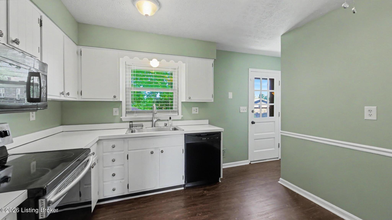
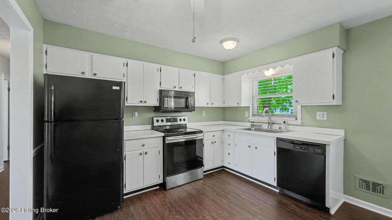
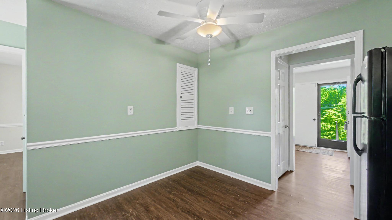
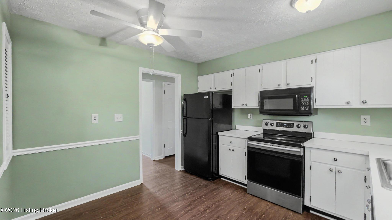
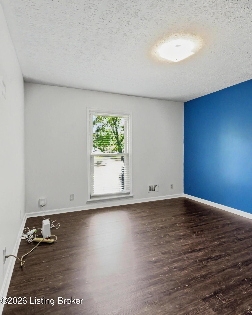
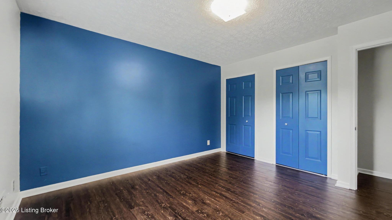
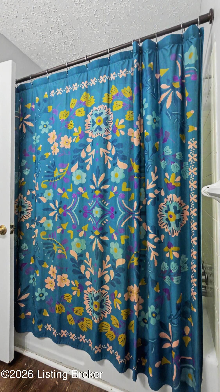
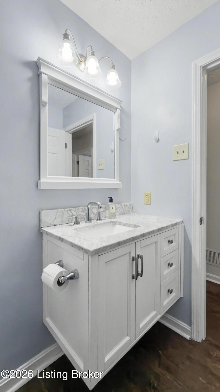
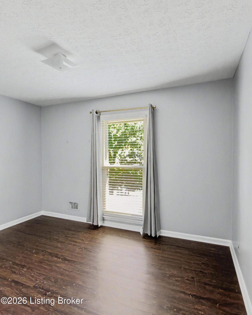
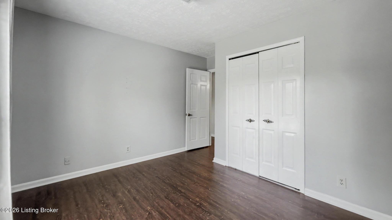
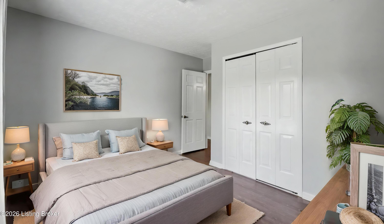
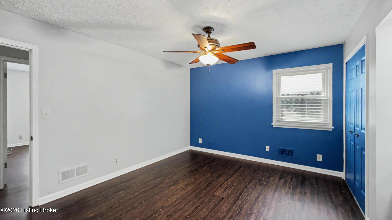
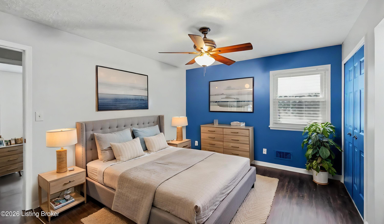
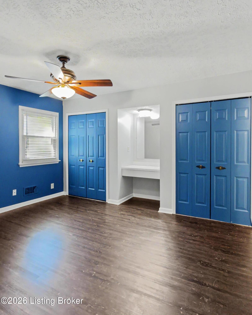
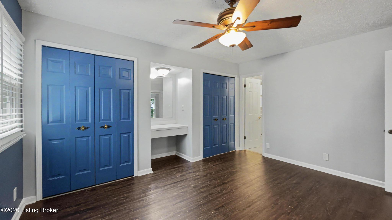
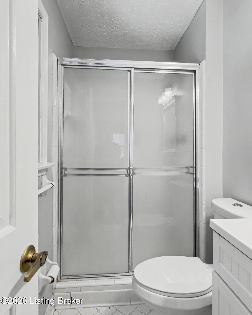
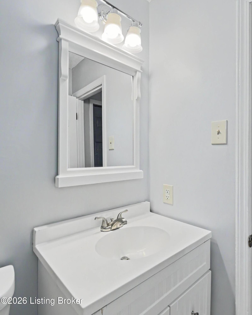
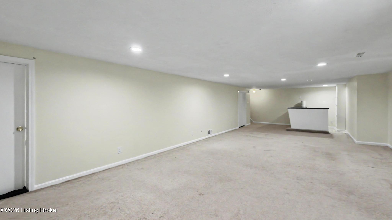
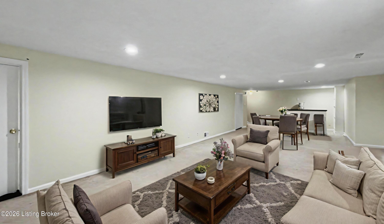
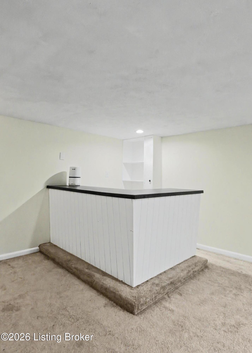
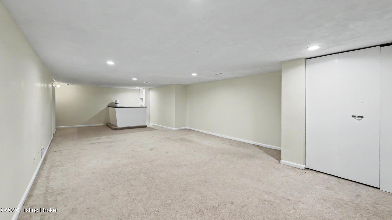
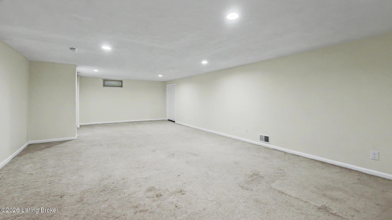
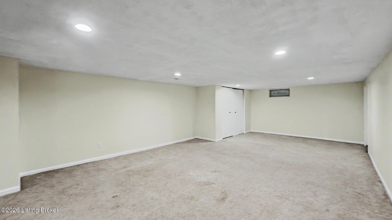
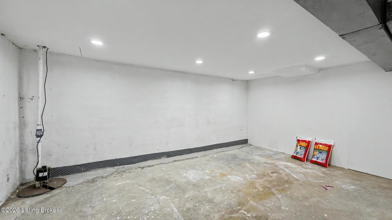
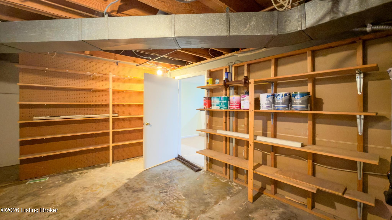
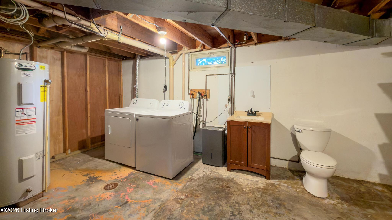
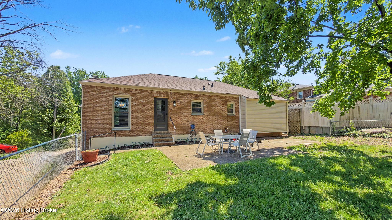
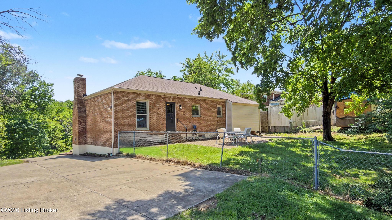
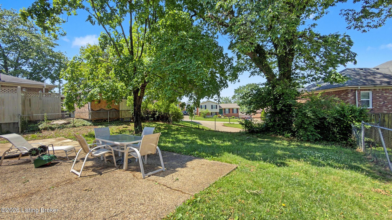
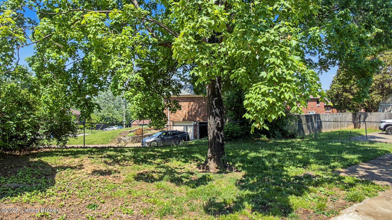
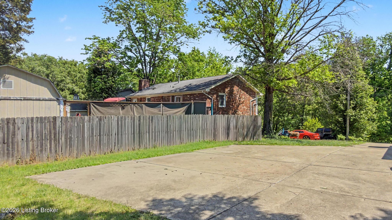
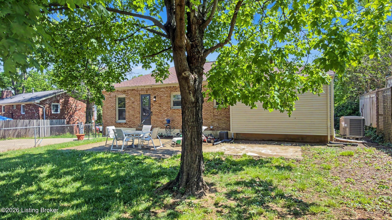
DRASTIC PRICE IMPROVEMENT! Hikes Point ranch where you'll get the most bang for your buck! The main floor is laid out the way people actually live. Three bedrooms and two full baths all on one level, all connected by dark hardwood floors that run from the front door to the back of the house. The gorgeous fireplace anchors the living room on the front end. The kitchen anchors the other: white cabinetry, stainless electric range, dishwasher, and a window above the sink that keeps the space feeling open. A formal dining room with chair rail trim sits between them. The basement is finished and functional in ways that add real square footage to your daily life. The 36-by-15-foot recreation room has recessed lighting and a built-in bar... the kind of setup that earns its keep on a Saturday night or a Sunday afternoon. A separate lower-level room handles whatever you need most right now: home office, guest room, hobby space. The utility area includes washer, dryer, and lots of storage space. Outside are the concrete patio and fenced backyard, giving you a reason to stay outside longer. Hikes Point delivers the location side of the equation. Brown Park and Beargrass Creek are minutes away. Des Pres Park, McMahan Plaza shopping, and the Watterson Expressway are all close. Move in ready... let's get you home!

3
beds

2
baths

2,263 Sq.Ft. LIVING AREA

9,500 Sq.Ft. lot

Mary Taylor

Mary Taylor

Features & Amenities

Interior

  • total bedrooms3
  • Total bathrooms2
  • full bathrooms2

Area & Lot

  • Status Sold
  • Date Sold November 2, 2026
  • Living Area2,263 Sq.Ft.
  • Total Area1,363 Sq.Ft.
  • Lot Area9,500 Sq.Ft.
  • MLS® ID1730612
  • TypeResidential
  • YEAR BUILT1974
  • NeighborhoodLouisville
  • Architecture StylesRanch
  • School DistrictJefferson

Exterior

  • STORIES1
  • water SourcePublic
  • utilitiesElectricity Connected, Fuel:Natural
  • roofShingle
  • parkingEntry Front, Entry Rear, Driveway
  • HEAT TYPEForced Air, Natural Gas
  • AIR CONDITIONINGCentral Air
  • SubstructurePoured Concrete

Financial

  • Sales Price$245,824

Ready to go? Make your move now.

Get your home value, or talk to a Louisville agent who answers. Either way, you will know exactly what happens next.

Follow Us on Instagram