2701 Lamont Rd
2701 Lamont Rd
2701 Lamont Rd
2701 Lamont Rd
2701 Lamont Rd
2701 Lamont Rd
2701 Lamont Rd
2701 Lamont Rd
2701 Lamont Rd
2701 Lamont Rd
2701 Lamont Rd
2701 Lamont Rd
2701 Lamont Rd
2701 Lamont Rd
2701 Lamont Rd
2701 Lamont Rd
2701 Lamont Rd
2701 Lamont Rd
2701 Lamont Rd
2701 Lamont Rd
2701 Lamont Rd
2701 Lamont Rd
2701 Lamont Rd
2701 Lamont Rd
2701 Lamont Rd
2701 Lamont Rd
2701 Lamont Rd
2701 Lamont Rd
2701 Lamont Rd
2701 Lamont Rd
2701 Lamont Rd
2701 Lamont Rd
2701 Lamont Rd
2701 Lamont Rd
2701 Lamont Rd
2701 Lamont Rd
2701 Lamont Rd
2701 Lamont Rd
2701 Lamont Rd
2701 Lamont Rd
2701 Lamont Rd
2701 Lamont Rd
2701 Lamont Rd
2701 Lamont Rd
2701 Lamont Rd
2701 Lamont Rd
2701 Lamont Rd
2701 Lamont Rd
2701 Lamont Rd
2701 Lamont Rd
2701 Lamont Rd
2701 Lamont Rd
2701 Lamont Rd
SEE ALL PHOTOS
2701 Lamont Rd
2701 Lamont Rd
2701 Lamont Rd
2701 Lamont Rd
2701 Lamont Rd
2701 Lamont Rd
2701 Lamont Rd
2701 Lamont Rd
2701 Lamont Rd
2701 Lamont Rd
2701 Lamont Rd
2701 Lamont Rd
2701 Lamont Rd
2701 Lamont Rd
2701 Lamont Rd
2701 Lamont Rd
2701 Lamont Rd
2701 Lamont Rd
2701 Lamont Rd
2701 Lamont Rd
2701 Lamont Rd
2701 Lamont Rd
2701 Lamont Rd
2701 Lamont Rd
2701 Lamont Rd
2701 Lamont Rd
2701 Lamont Rd
2701 Lamont Rd
2701 Lamont Rd
2701 Lamont Rd
2701 Lamont Rd
2701 Lamont Rd
2701 Lamont Rd
2701 Lamont Rd
2701 Lamont Rd
2701 Lamont Rd
2701 Lamont Rd
2701 Lamont Rd
2701 Lamont Rd
2701 Lamont Rd
2701 Lamont Rd
2701 Lamont Rd
2701 Lamont Rd
2701 Lamont Rd
2701 Lamont Rd
2701 Lamont Rd
2701 Lamont Rd
2701 Lamont Rd
2701 Lamont Rd
2701 Lamont Rd
2701 Lamont Rd
2701 Lamont Rd
2701 Lamont Rd
Sold

2701 Lamont Rd

2701 Lamont Rd, Louisville, KY 40205

$595,000
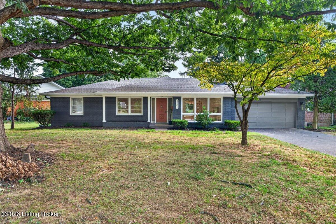
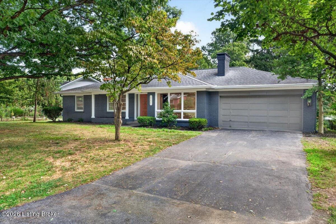
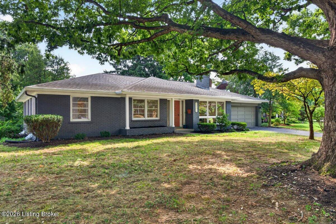
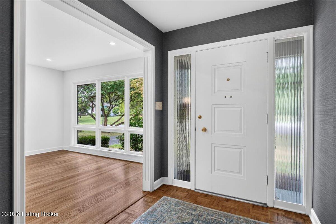
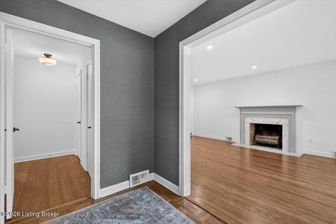
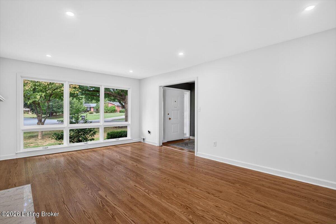
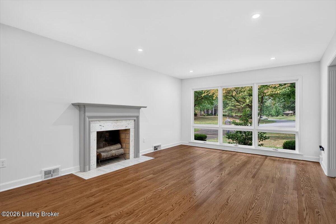
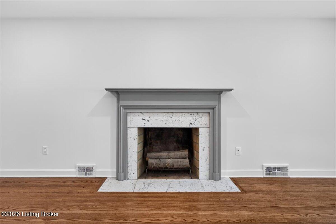
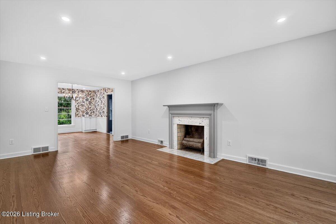
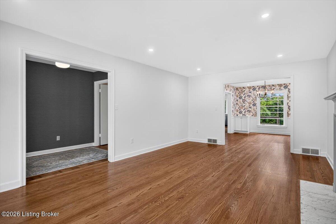
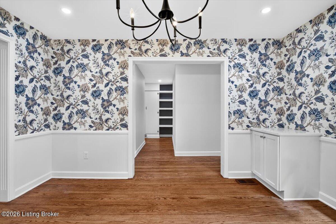
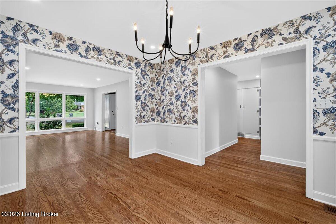
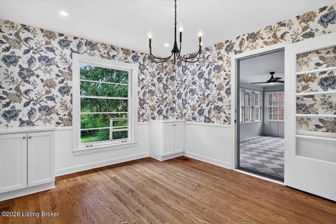
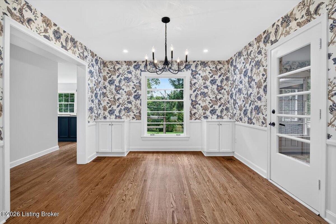
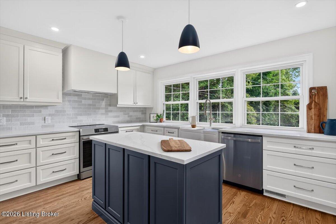
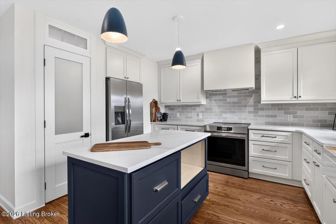
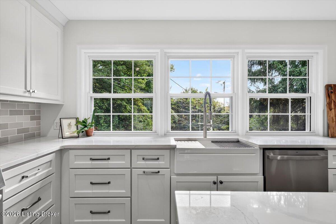
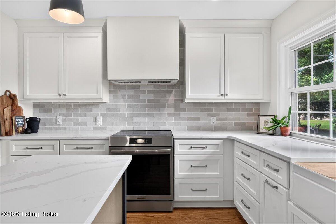
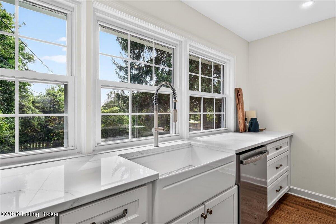
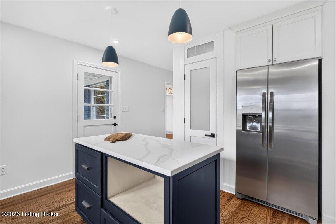
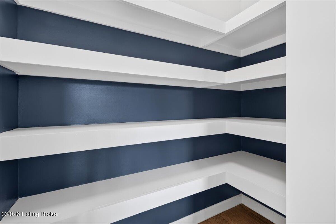
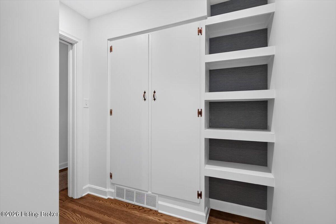
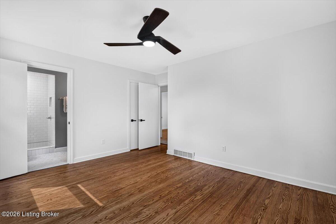
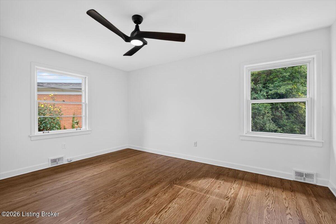
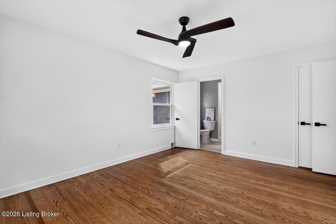
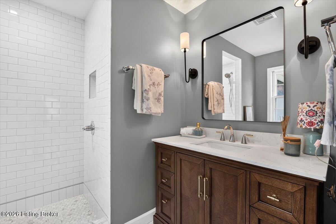
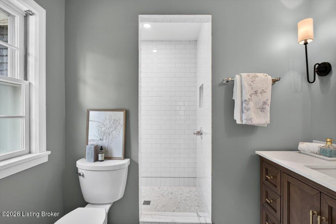
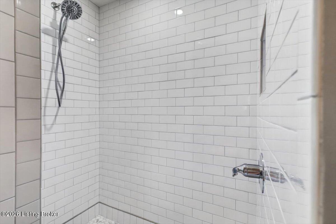
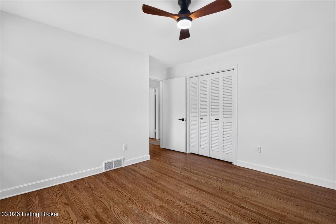
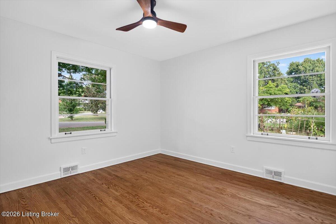
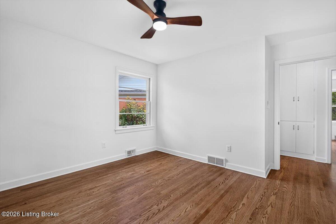
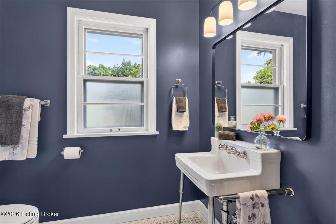
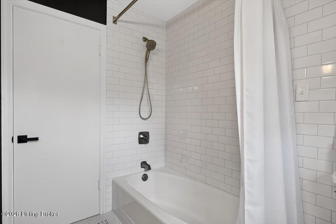
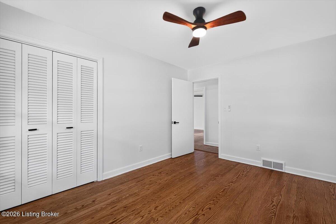
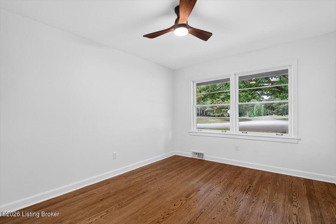
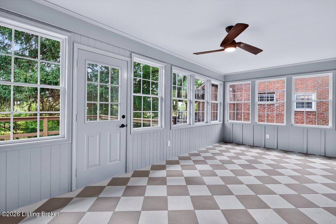
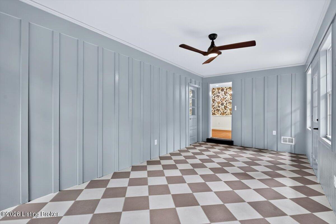
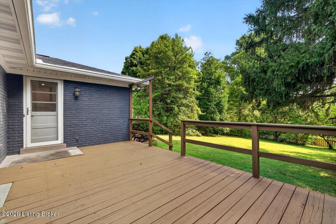
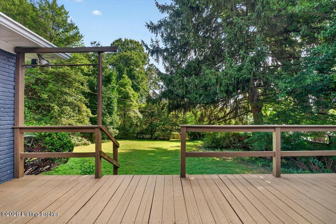
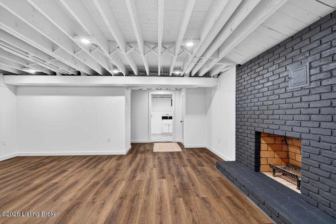
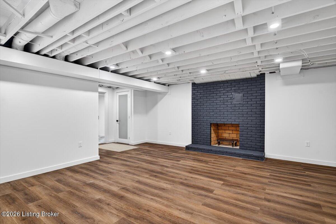
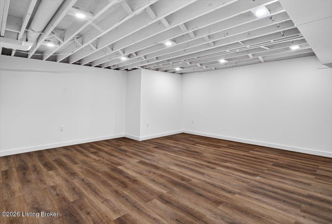
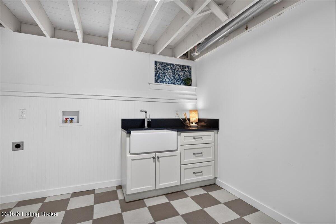
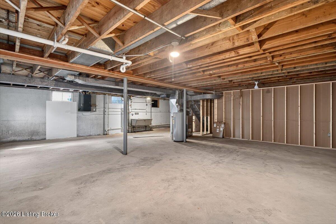
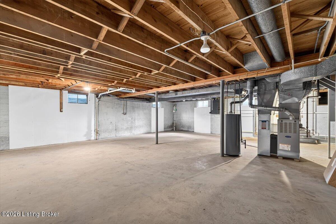
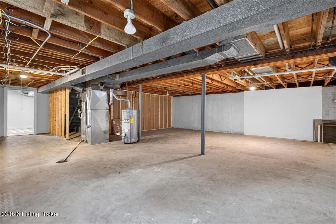
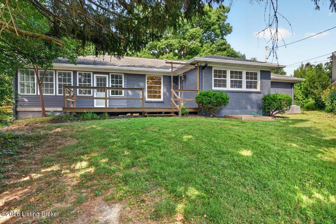
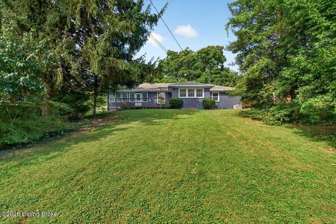
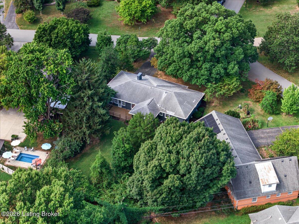
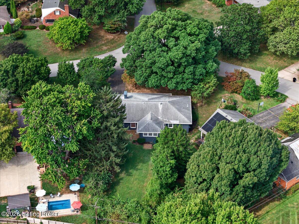
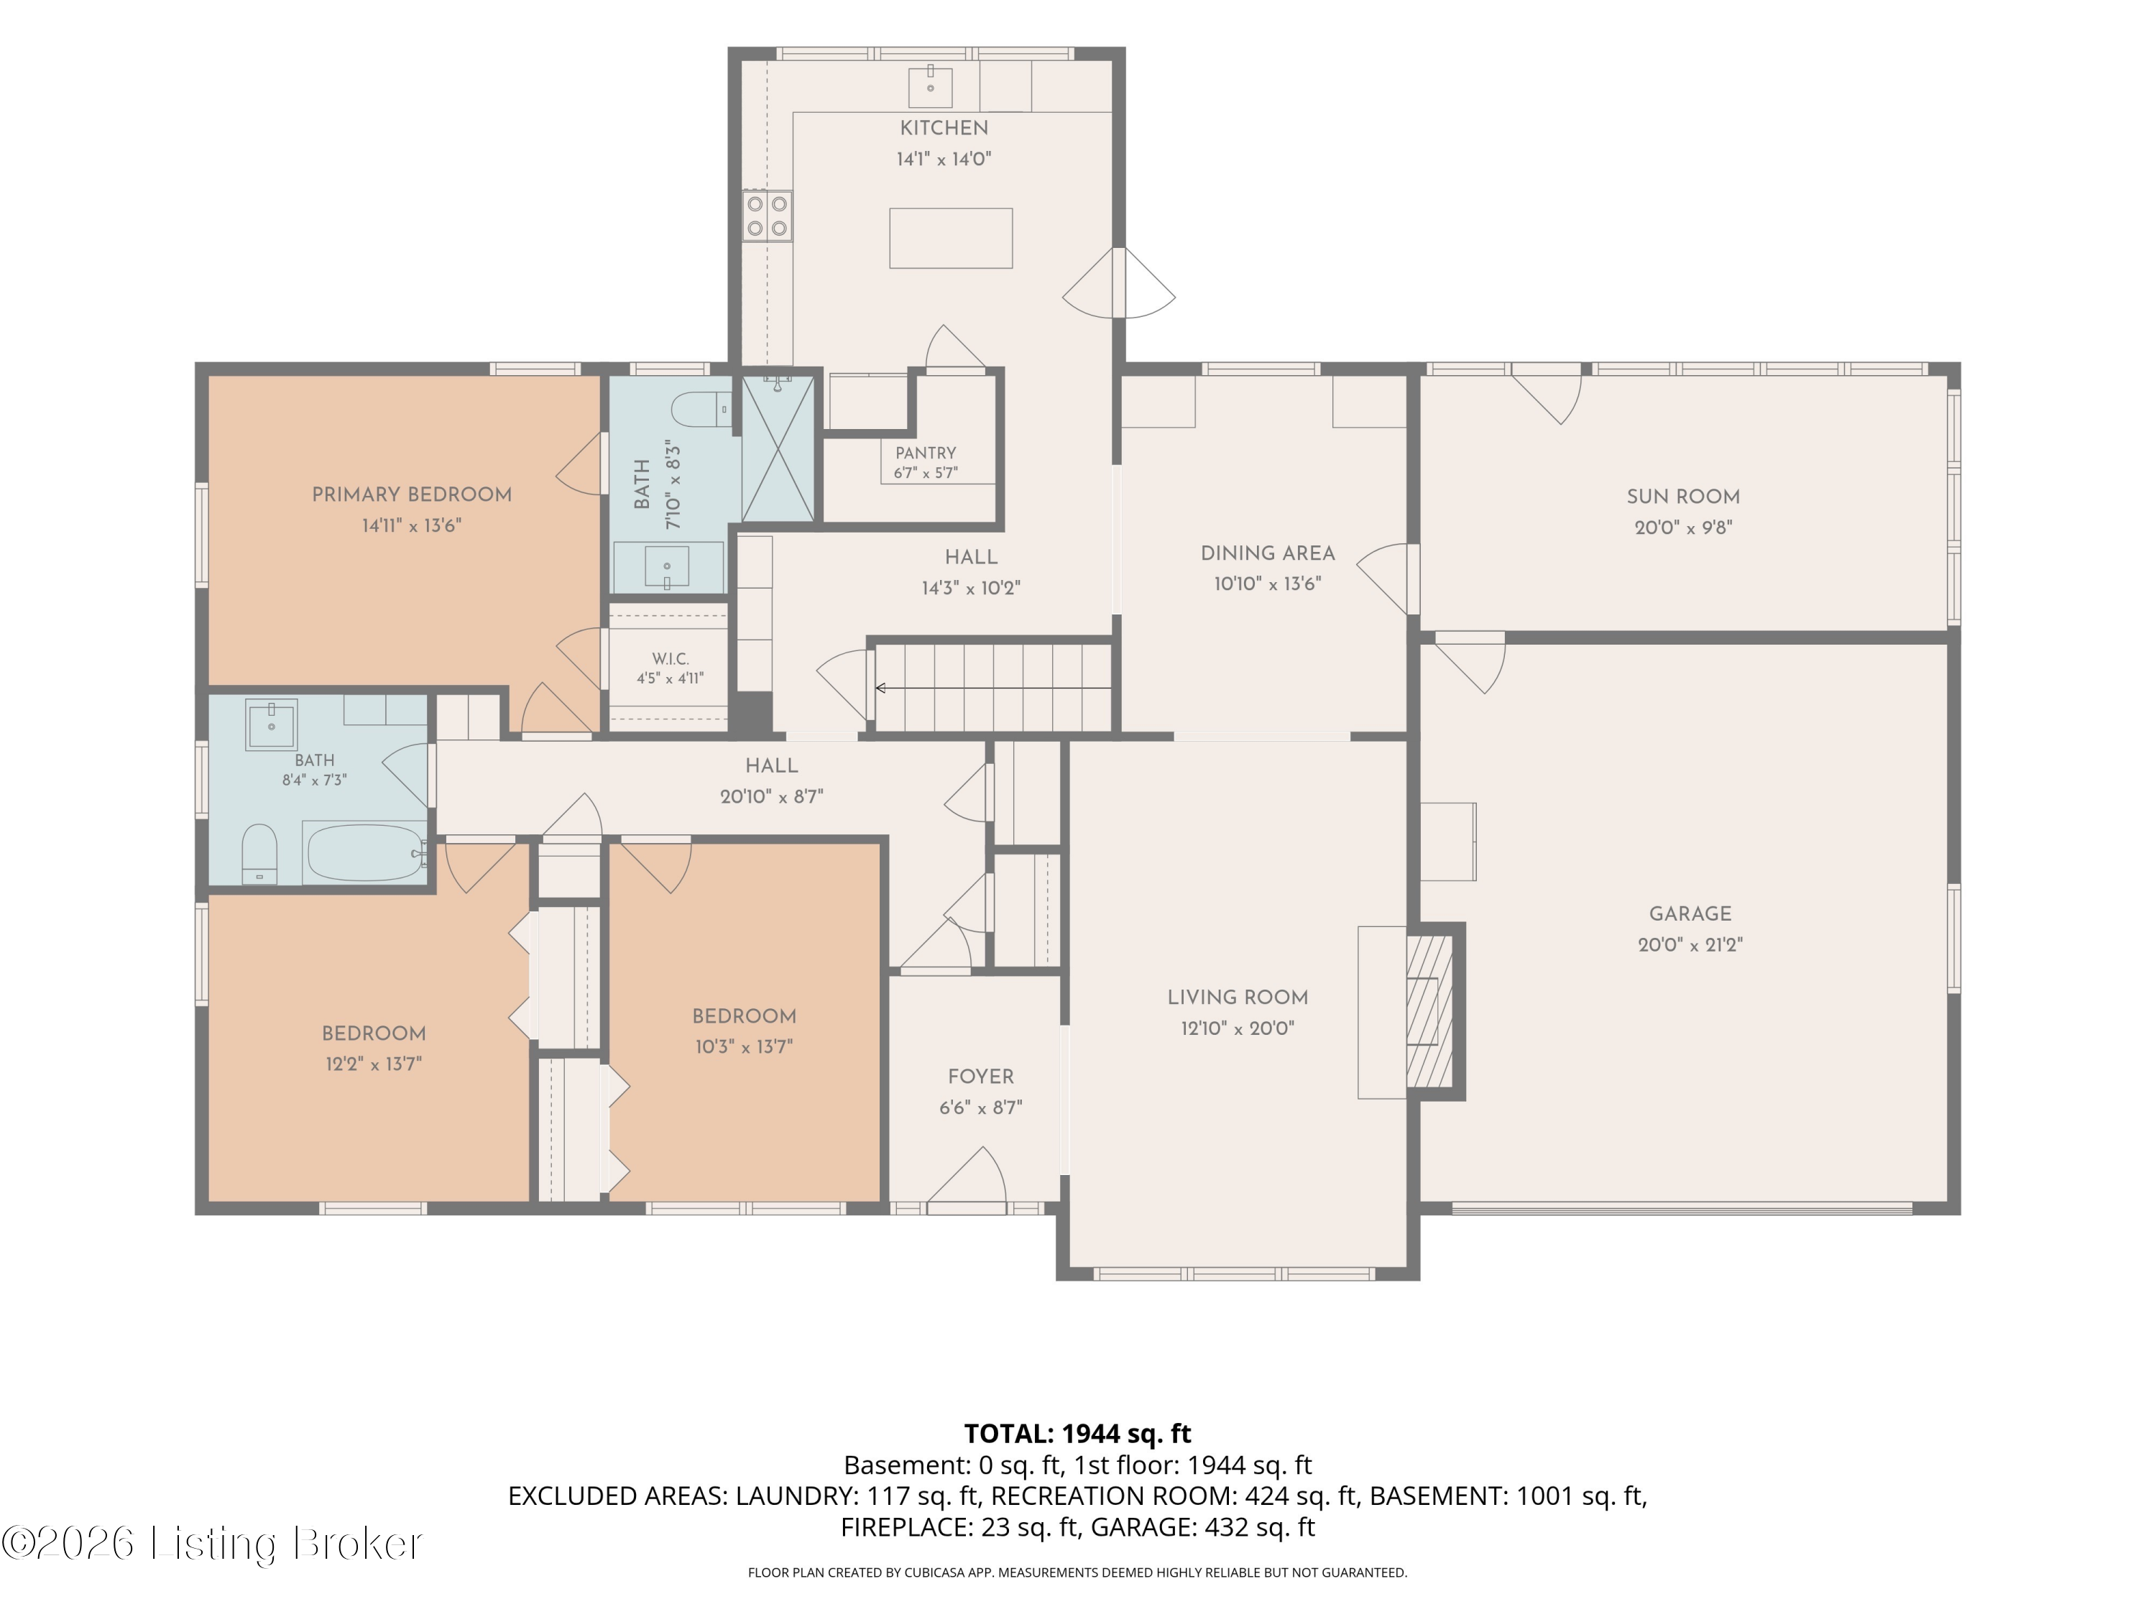
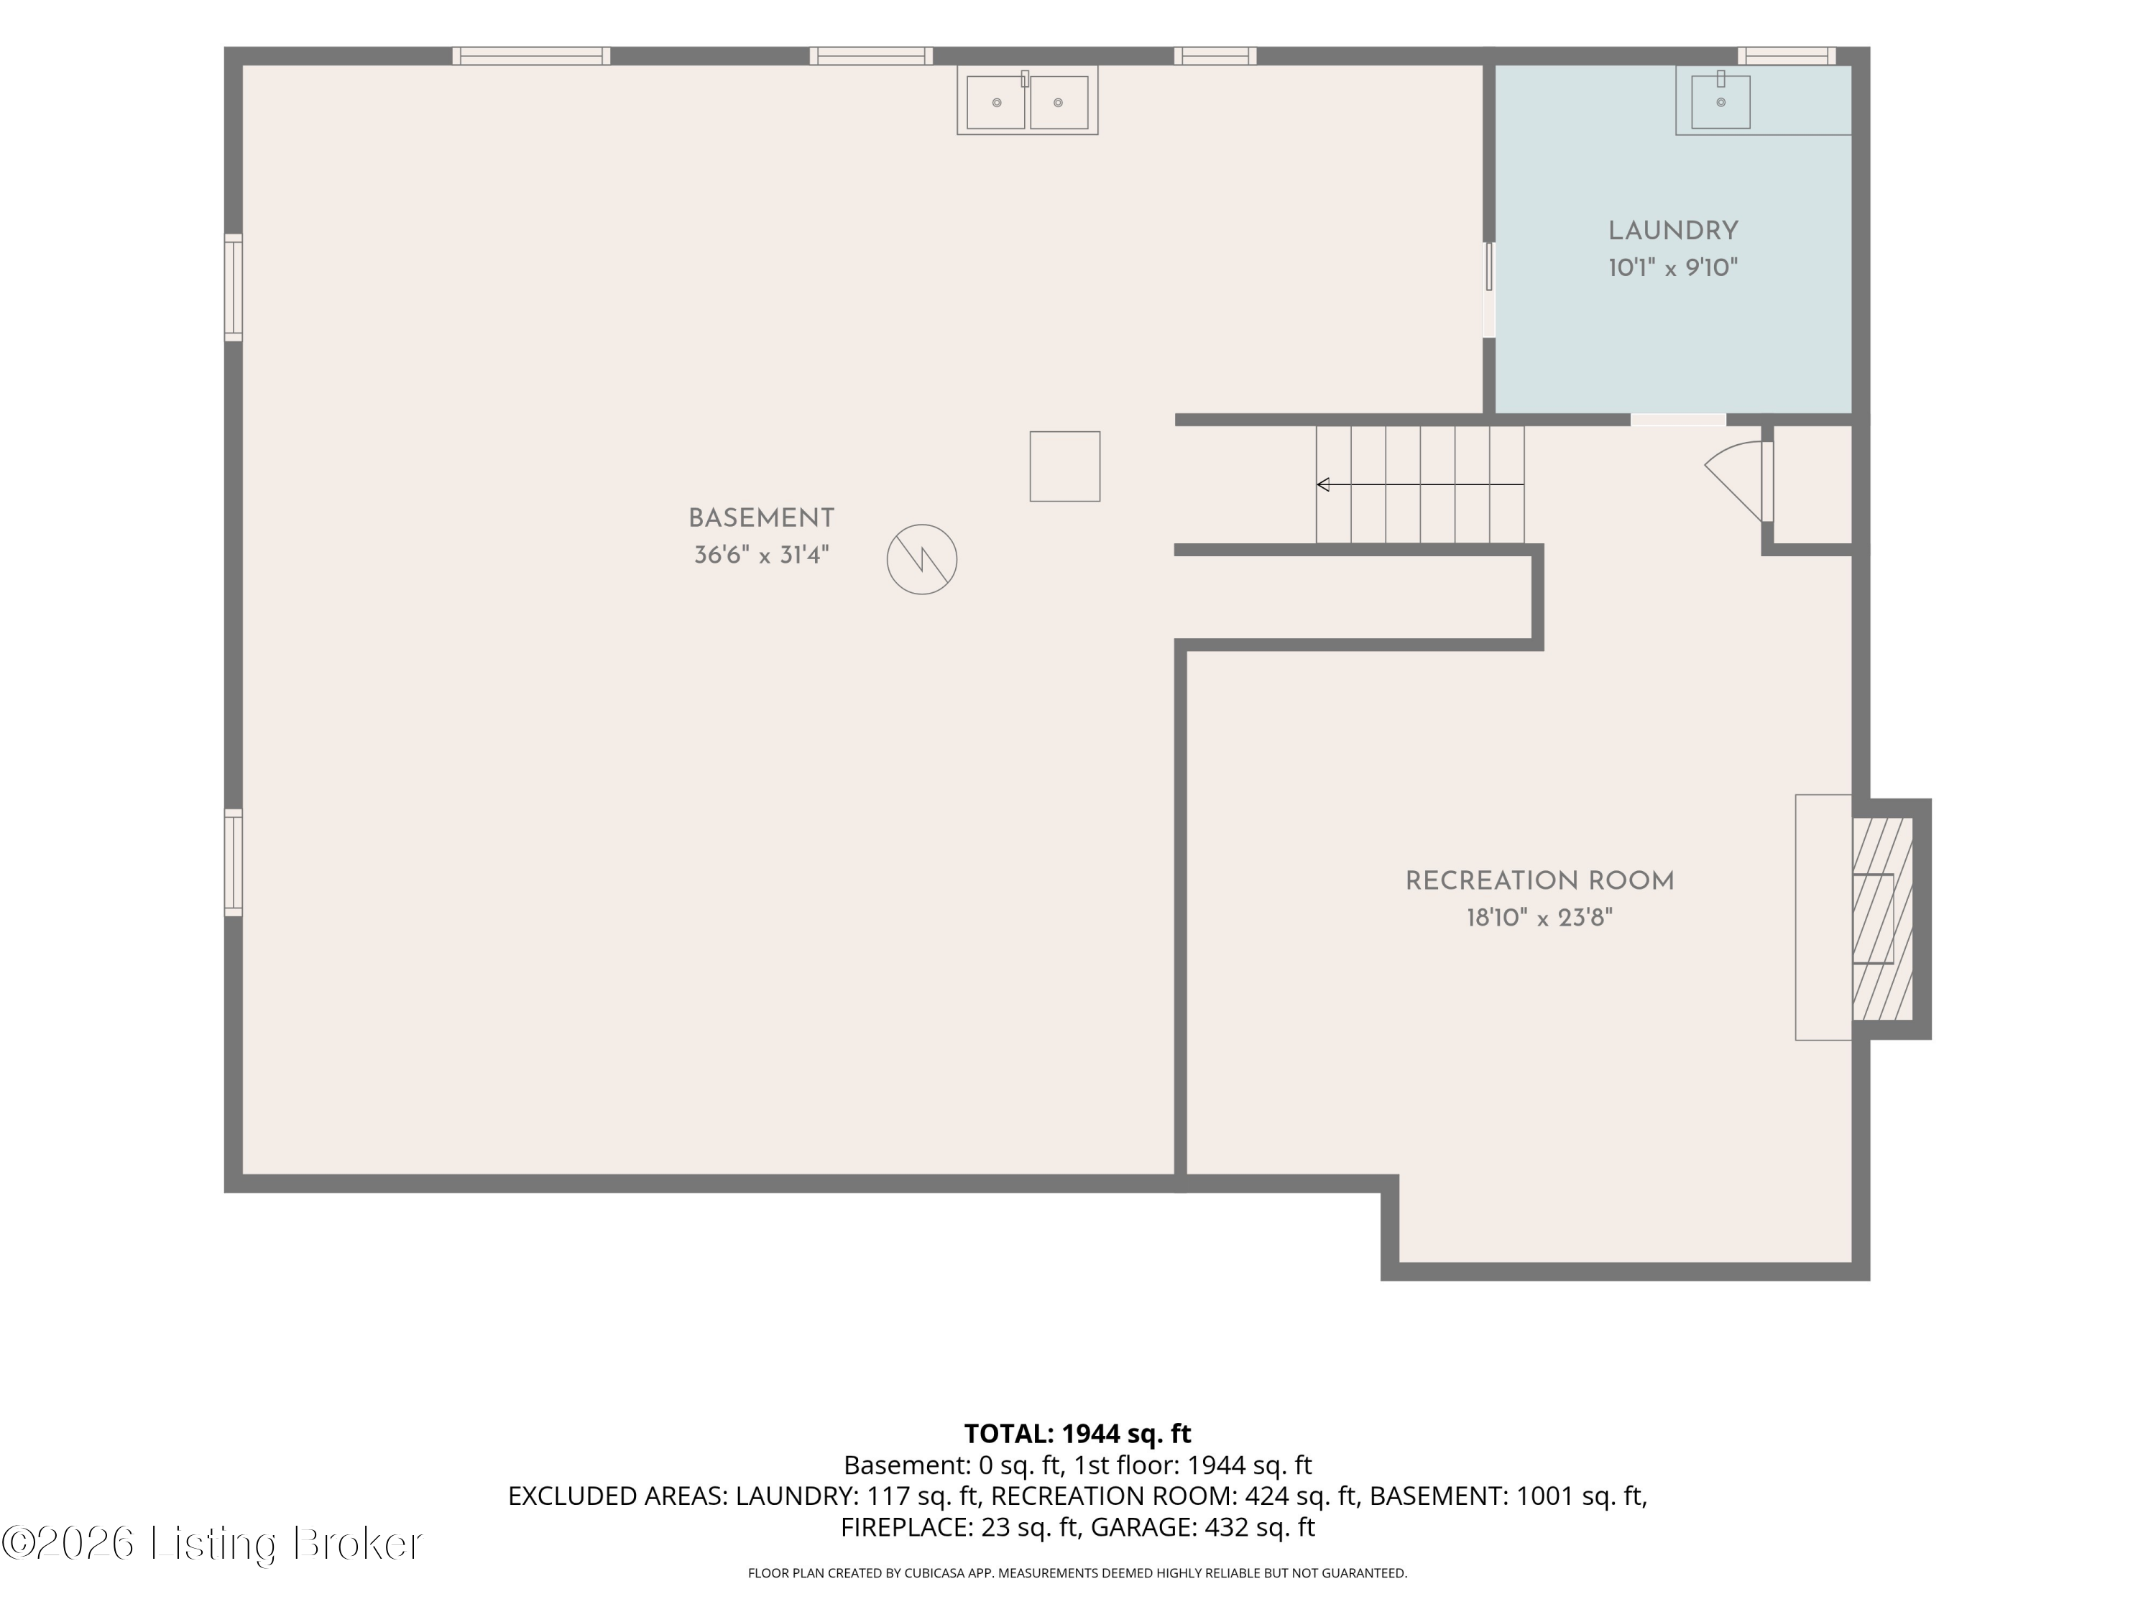
Thoughtfully renovated by an interior designer, this exceptional home seamlessly blends timeless character with sophisticated modern updates. Located in Dundee Estates, this home is in the heart of the Highlands. From the moment you step into the spacious entryway, you'll notice the attention to detail that carries throughout the home. The large, light-filled living room features a beautiful fireplace and flows effortlessly into the elegant dining room, complete with custom built-in cabinetry with quartz countertops. Just beyond, a generous sunroom provides a peaceful space that leads onto the back deck. The show-stopping kitchen is truly the heart of the home, featuring beautiful cabinetry, gleaming quartz countertops, an apron front workstation sink, abundant windows, a large island, and an enormous walk-in pantry. The thoughtfully designed primary suite offers a spacious walk-in closet and a luxurious primary bath with a huge walk-in tiled shower. Two additional bedrooms share a stunning hall bathroom showcasing gorgeous tile details while thoughtfully preserving the charm of the original tub and sink. The original hardwoods have been refinished throughout the house and maintain the mid century beauty! The finished lower level provides even more living space with a large family room and second fireplace, along with an oversized laundry room featuring quartz countertops and another apron front sink. Just off the laundry room is approximately 1,000 square feet of unfinished space, offering exceptional storage or future expansion potential. Outside, the large, park-like backyard creates a peaceful retreat with plenty of room to relax, entertain, garden, or play. A spacious deck extends the living space outdoors and provides the perfect setting for gatherings or quiet evenings. Beautifully renovated, thoughtfully designed, and filled with character, this home offers an exceptional combination of style, functionality, and space--truly a home designed to be enjoyed.

3
beds

2
baths

2,562 Sq.Ft. LIVING AREA

0.29 Acres lot

Dave Gambol

Dave Gambol

Features & Amenities

Interior

  • total bedrooms3
  • Total bathrooms2
  • full bathrooms2

Area & Lot

  • Status Sold
  • Date Sold October 29, 2026
  • Living Area2,562 Sq.Ft.
  • Total Area2,021 Sq.Ft.
  • Lot Area0.29 Acres
  • MLS® ID1729640
  • TypeResidential
  • YEAR BUILT1961
  • NeighborhoodLouisville
  • Architecture StylesRanch
  • School DistrictJefferson

Exterior

  • STORIES1
  • Garage Space2.0
  • water SourcePublic
  • utilitiesElectricity Connected, Fuel:Natural
  • roofShingle
  • lot featuresLevel
  • parkingAttached, Driveway
  • HEAT TYPEForced Air, Natural Gas
  • AIR CONDITIONINGCentral Air
  • SubstructurePoured Concrete

Financial

  • Sales Price$595,000

Ready to go? Make your move now.

Get your home value, or talk to a Louisville agent who answers. Either way, you will know exactly what happens next.

Follow Us on Instagram