1300 Long Ridge Trace
SEE ALL PHOTOS
1300 Long Ridge Trace
Active Under Contract

1300 Long Ridge Trace

1300 Long Ridge Trace, Louisville, KY 40245

$1,295,000
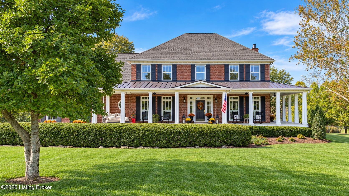
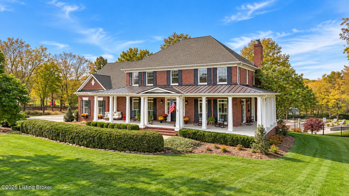
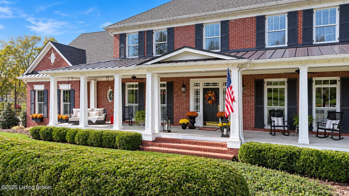
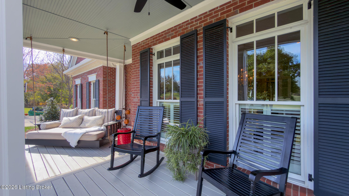
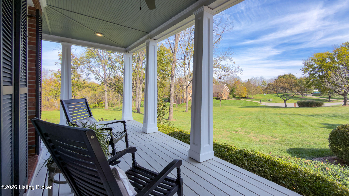
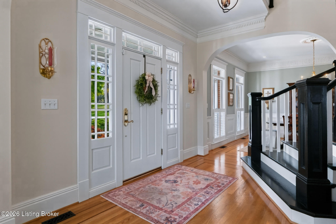
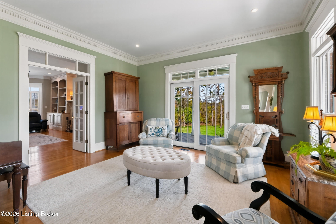
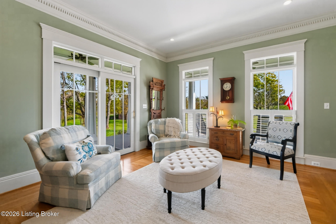
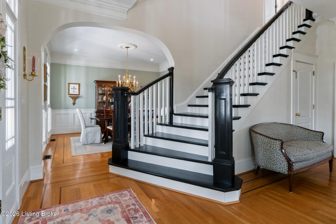
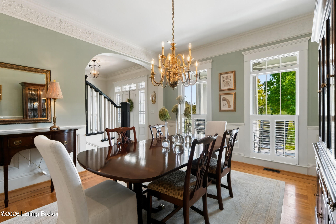
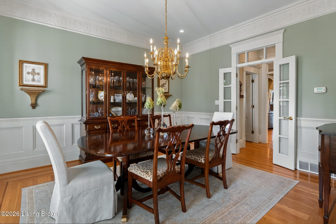
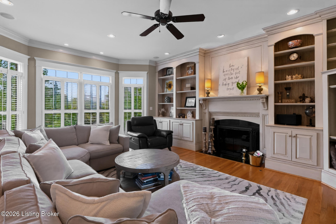
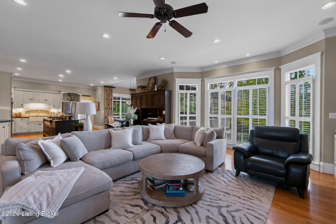
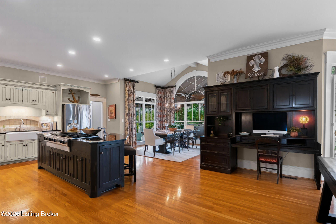
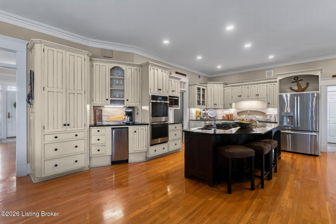
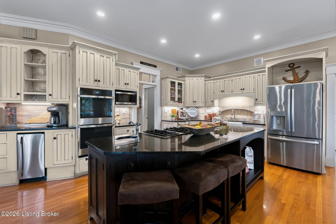
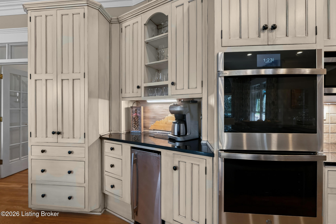
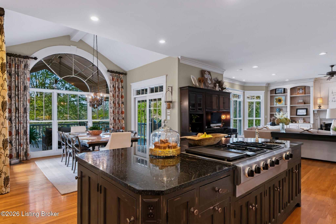
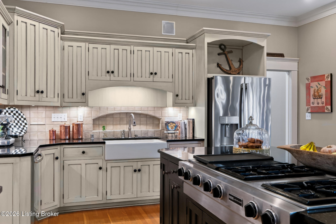
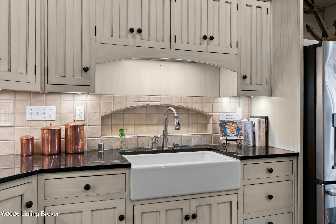
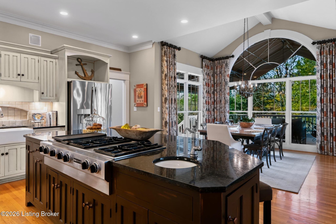
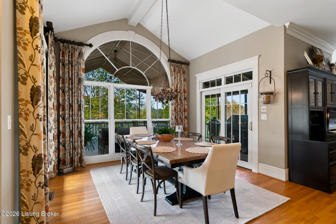
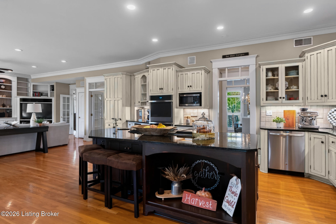
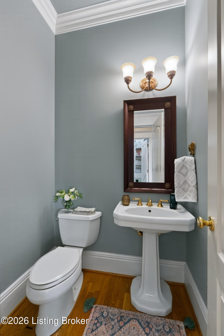
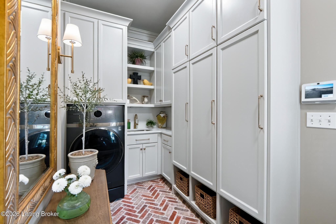
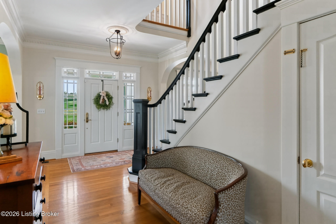
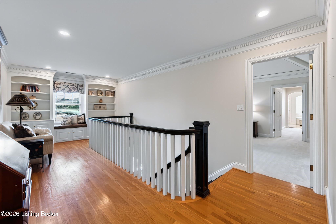
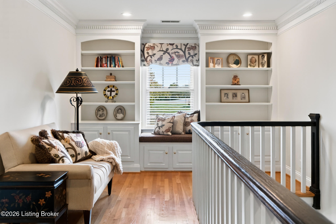
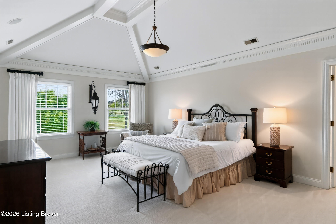
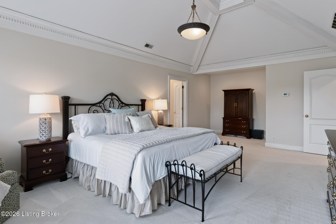
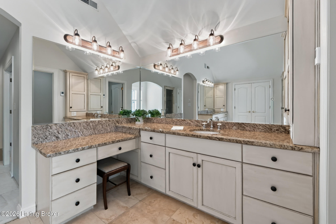
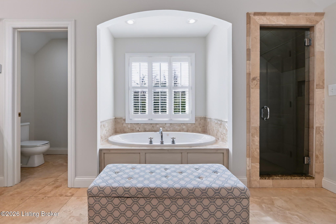
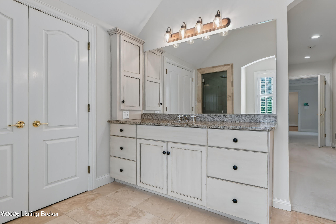
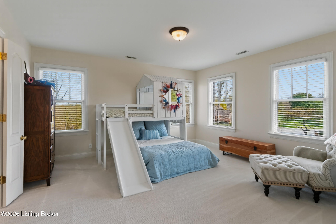
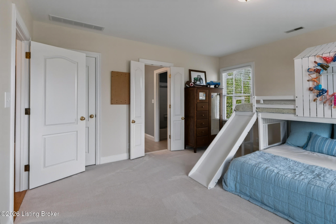
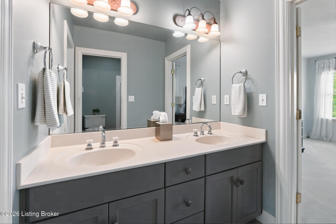
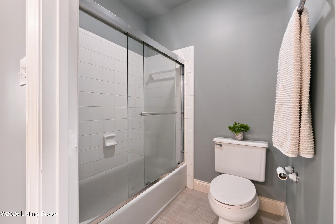
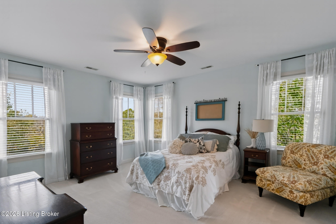
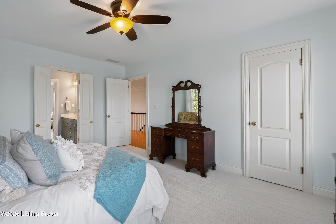
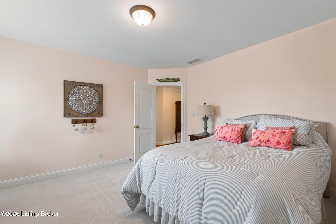
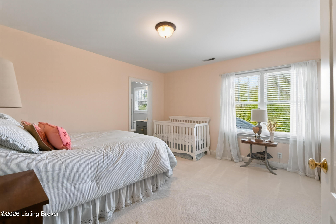
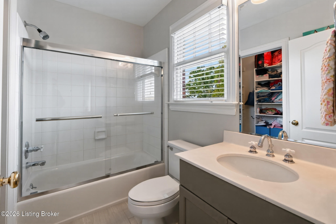
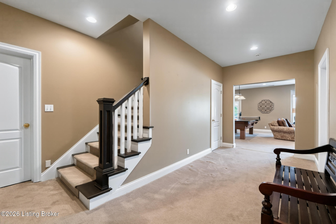
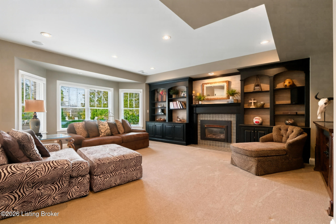
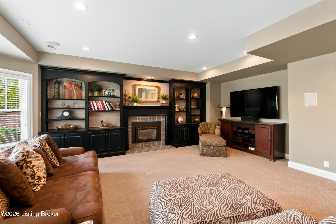
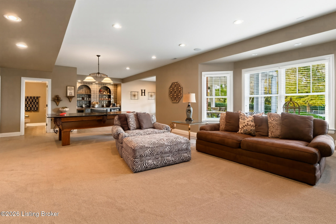
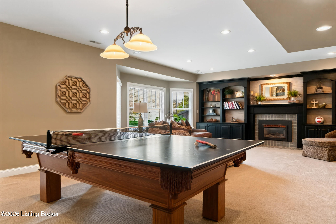
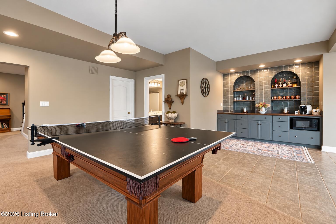
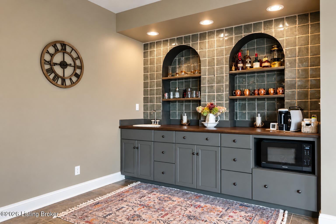
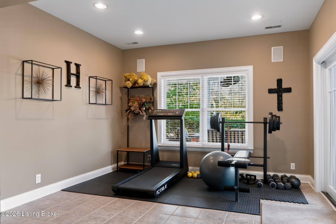
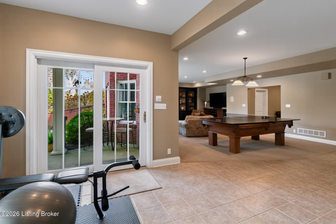
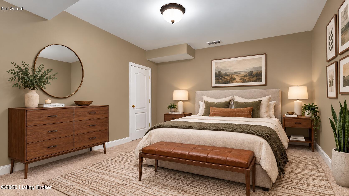
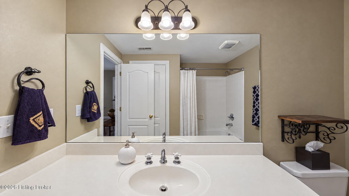
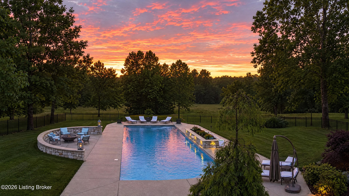
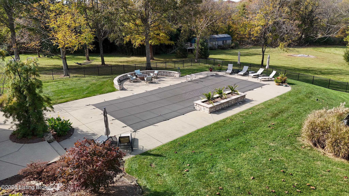
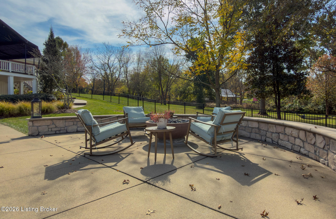
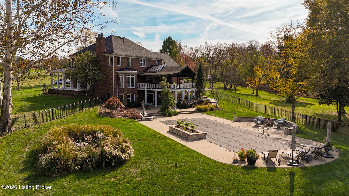
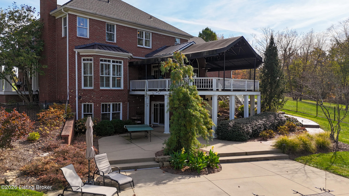
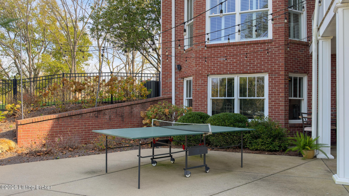
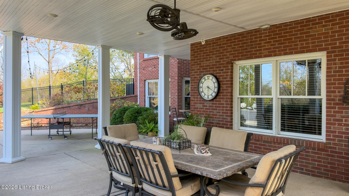
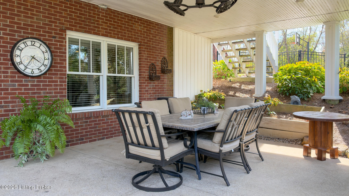
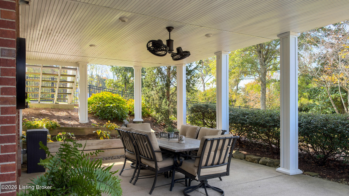
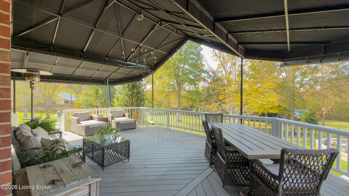
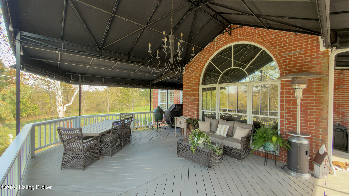
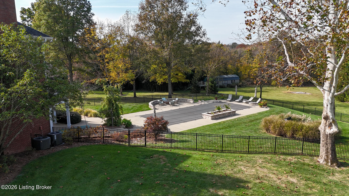
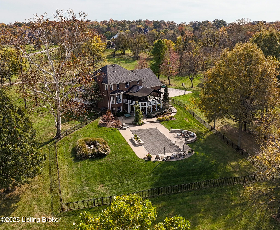
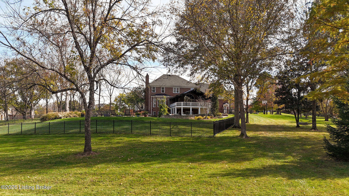
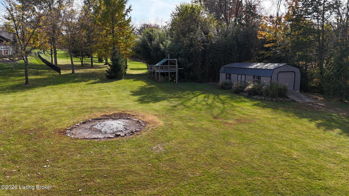
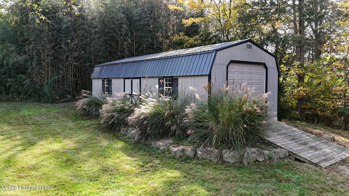
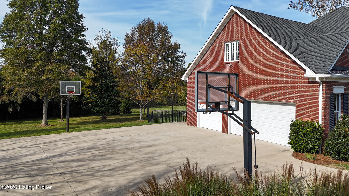
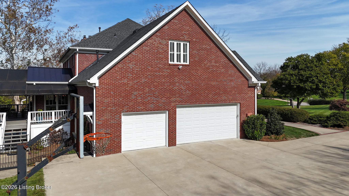
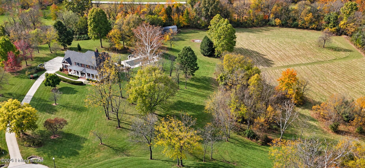
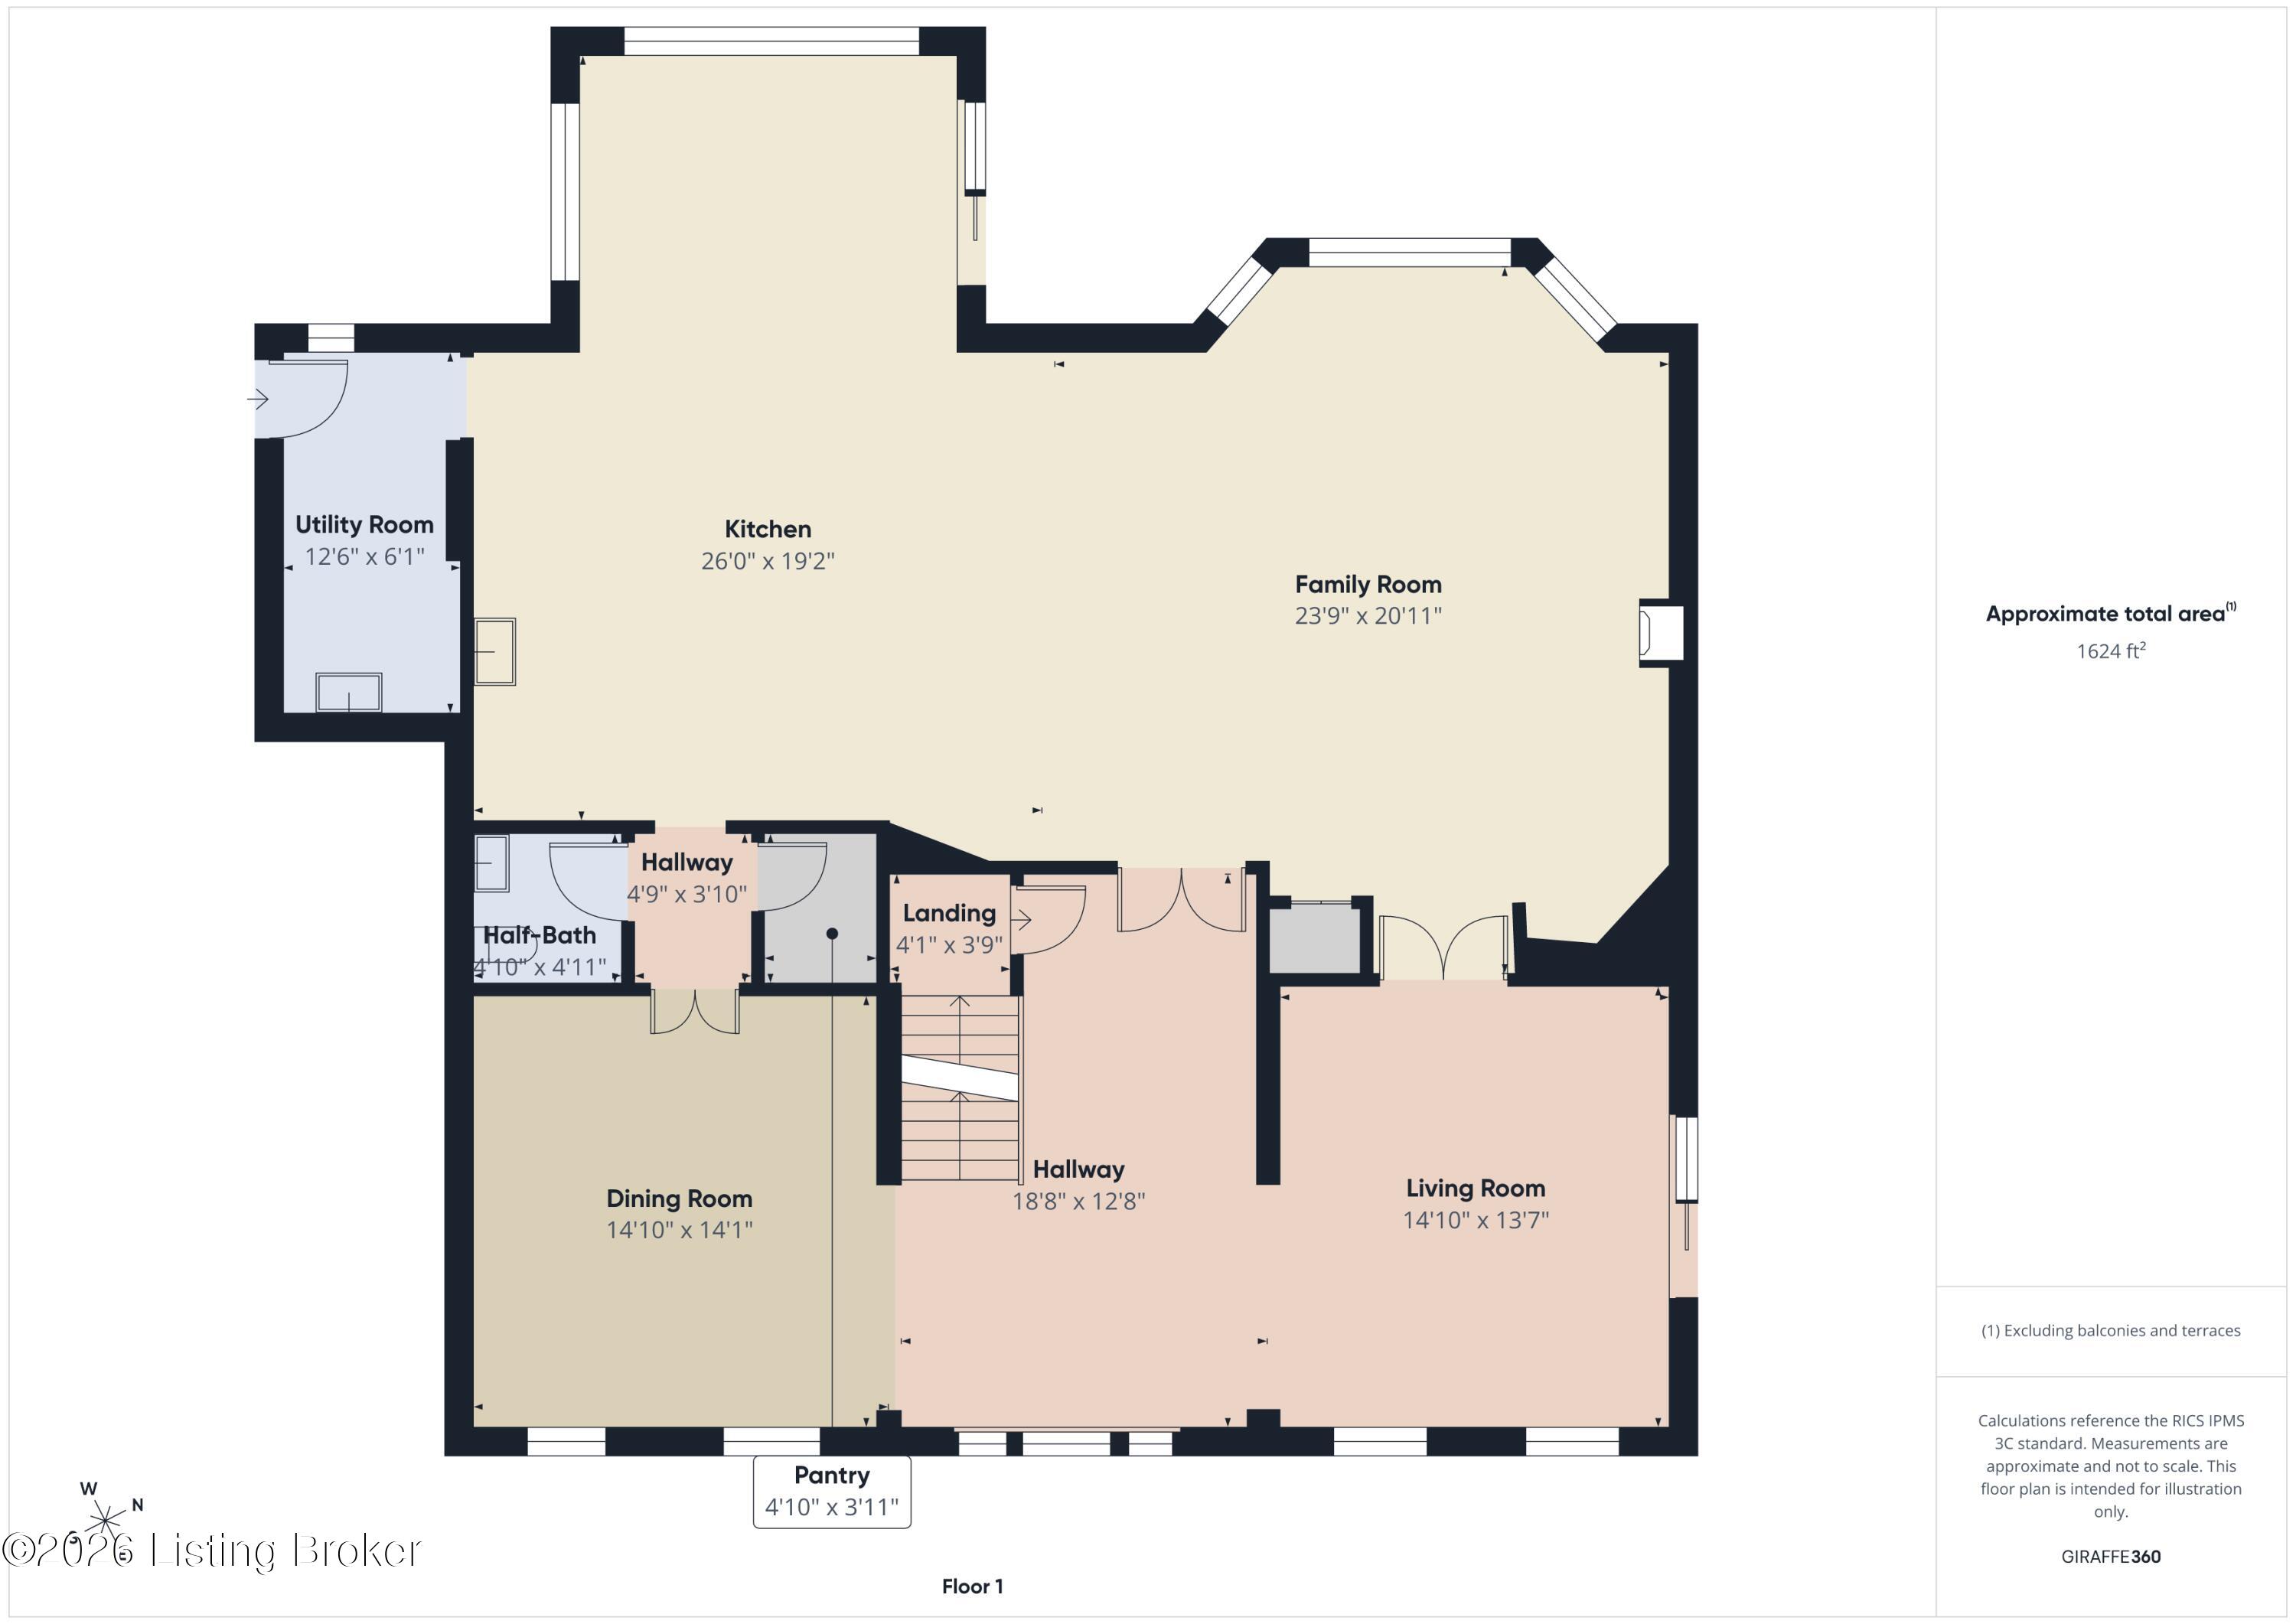
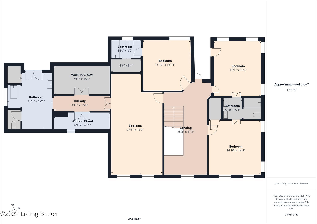
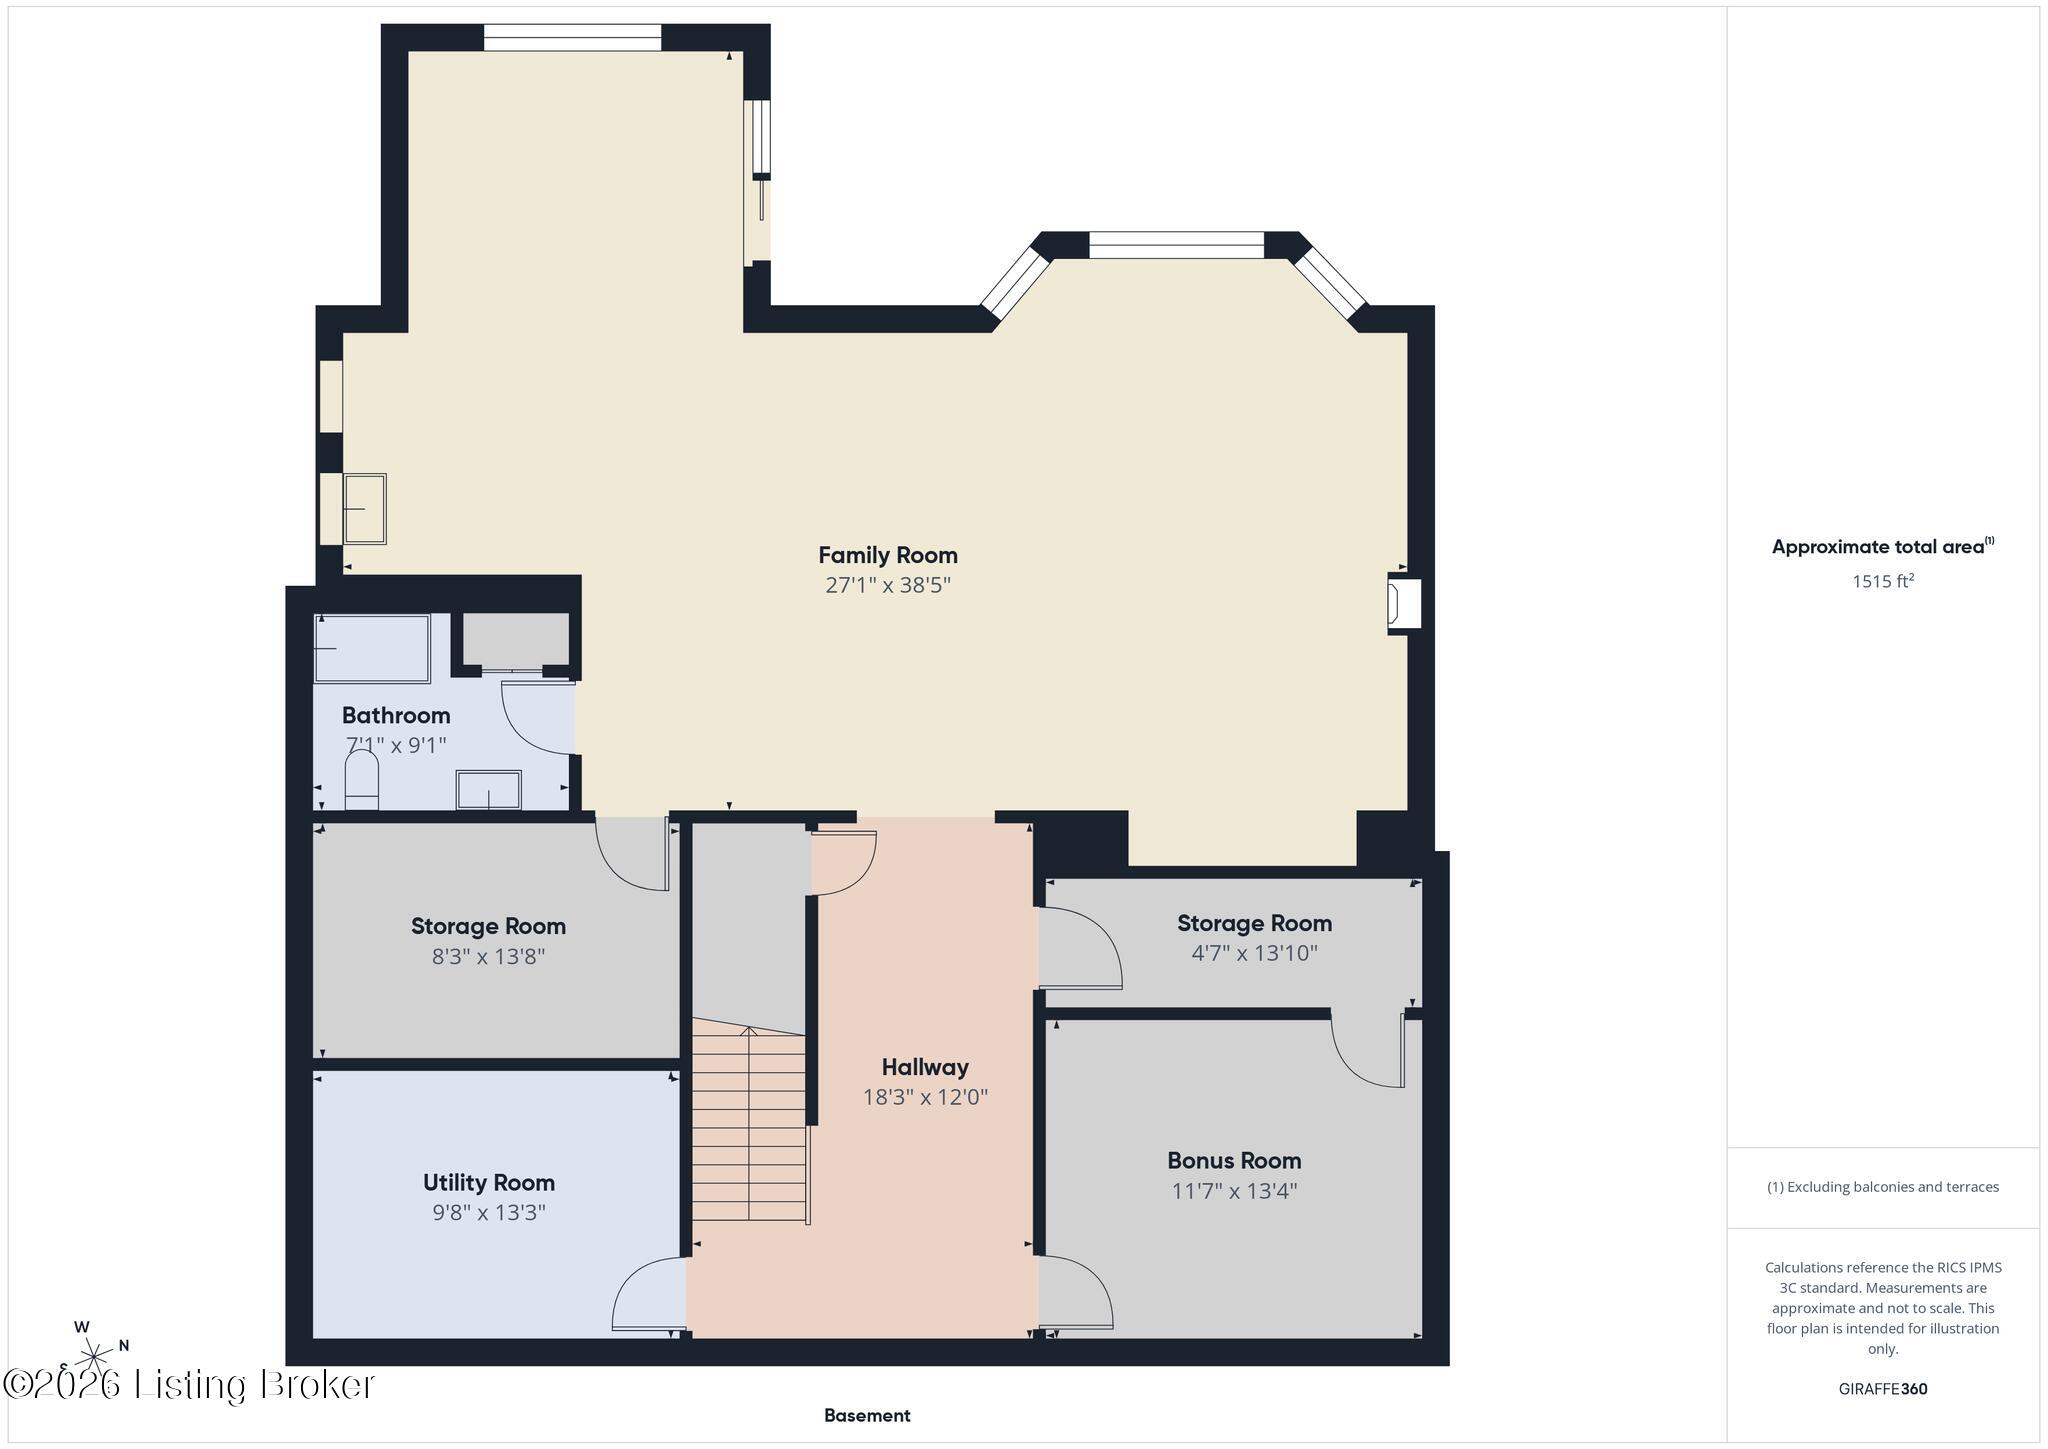
Escape the hustle and bustle to your own private retreat! Nestled on 5.35 beautifully landscaped acres in a gated community, this impressive brick home offers 4 bedrooms, all located on the second floor, plus a versatile basement bonus room that could serve as a potential 5th sleeping area (no window or egress) With 4 full baths, 1 half bath, over 5,600 finished sq. ft., and a 3-car garage, there's room for everyone! Enjoy morning sunrises from the wraparound covered front porch and spectacular sunsets overlooking the 20' x 50' heated saltwater pool! Inside, gorgeous oak hardwood floors, extensive wood trim, glass transoms, and soaring ceilings create timeless appeal. The stunning kitchen features granite countertops, double ovens, a six-burner island cooktop, prep sink, ,farmhouse sink, beverage center, and walk-in pantry. A formal dining room, inviting living room with wood-burning fireplace, and beautifully remodeled laundry room complete the main level. Upstairs, the spacious primary suite boasts vaulted ceilings, two closets, one with a convenient second-floor laundry area, and a luxurious bath with heated travertine floors. Three additional bedrooms include two sharing a Jack-and-Jill bath and a fourth bedroom with its own private full bath. The finished walkout basement offers a family room with gas fireplace, wet bar, gaming area, full bath, and flexible bonus room. Outside, covered entertaining areas, a fire pit, basketball and pickleball space, and a 16' x 40' barn with water and electricity invite endless possibilities. From swimming under the stars to hosting unforgettable celebrations, enjoy peaceful country living with city convenience!

4
beds

5
baths

5,631 Sq.Ft. LIVING AREA

5.39 Acres lot

Tim Holland

Tim Holland

image

Book Your Tour

Schedule a Showing

I would love to show you this beautiful property. Please select your preferred date and time below. I will be in touch shortly to confirm your appointment.

Schedule a Showing

I would love to show you this beautiful property. Please select your preferred date and time below. I will be in touch shortly to confirm your appointment.

Thank you for your interest in 1300 Long Ridge Trace, Louisville, KY 40245. We are reviewing your request and will be in touch shortly!

Features & Amenities

Interior

  • total bedrooms4
  • Total bathrooms5
  • full bathrooms4
  • half bathroom1

Area & Lot

  • Status Active Under Contract
  • Living Area5,631 Sq.Ft.
  • Total Area4,009 Sq.Ft.
  • Lot Area5.39 Acres
  • MLS® ID1733049
  • TypeResidential
  • YEAR BUILT1997
  • NeighborhoodLouisville
  • Architecture StylesTraditional
  • Water FrontageCreek
  • School DistrictJefferson

Exterior

  • STORIES2
  • Garage Space3.0
  • water SourcePublic
  • utilitiesElectricity Connected, Fuel:Natural
  • roofMetal, Shingle
  • lot featuresCul-De-Sac, Covt/Restr
  • parkingAttached, Entry Side, Driveway
  • HEAT TYPEForced Air, Natural Gas
  • AIR CONDITIONINGCentral Air
  • SubstructurePoured Concrete
  • HOA AmenitiesGated Community

Financial

  • Sales Price$1,295,000
  • HOA $1,700
View Virtual Tour

Estimate Your Payment

Mortgage Calculator

Estimate your monthly mortgage payment, including the principal and interest, property taxes, and HOA. Adjust the values to generate a more accurate rate.

All estimates are provided for informational purposes only. Actual amounts may vary.
$0,000 Your Payment 20 15 65
$0,000 Your Payment

Ready to go? Make your move now.

Get your home value, or talk to a Louisville agent who answers. Either way, you will know exactly what happens next.

Follow Us on Instagram