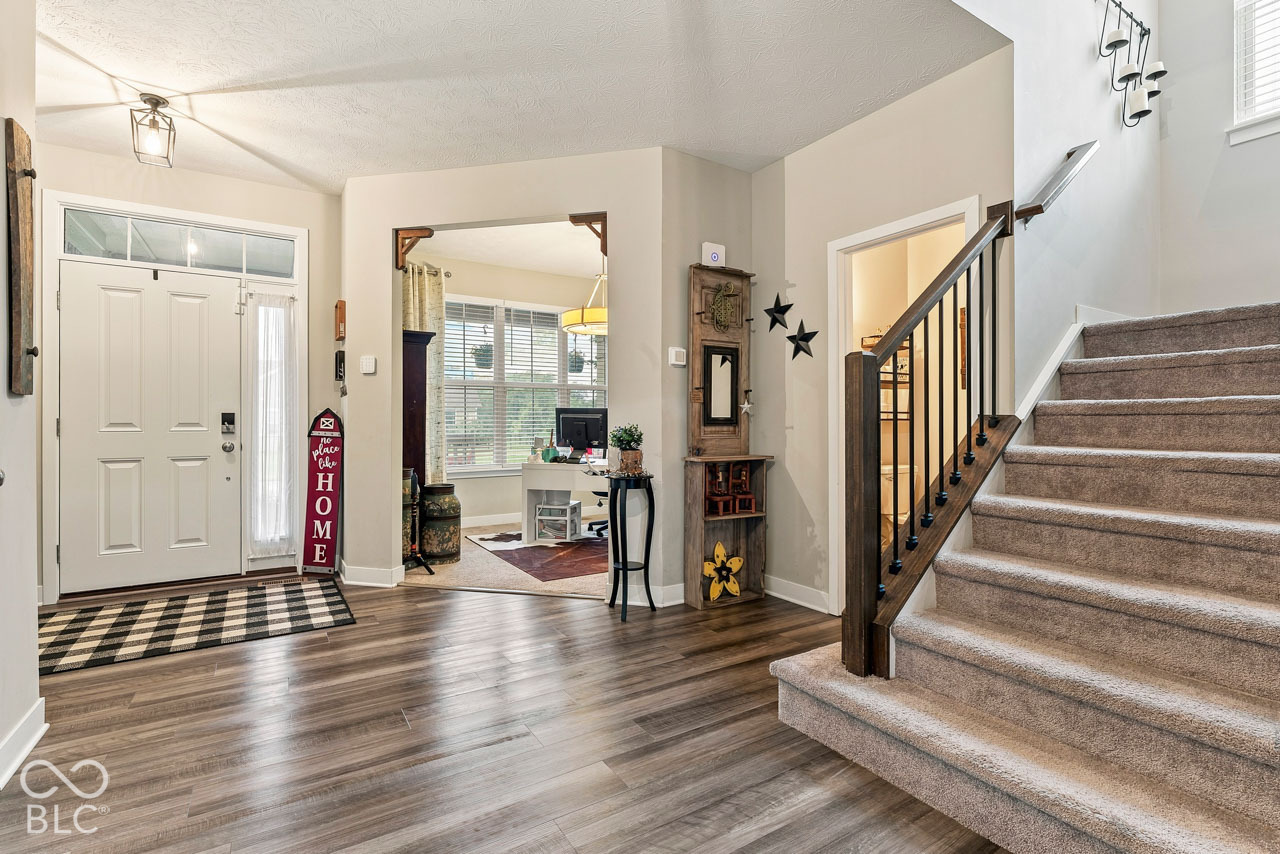
Property photo 1
Property photo 2
Property photo 3
Property photo 4
Property photo 5
4 Beds
4 Baths
4,066 sqft

$759,900

10549 Vermillion, Fortville IN, 46040

Price per sqft$186.89
Built in2017
Property size4,066 sqft
Property typeResidential
Courtesy of Real Broker, LLC, Jacob Purichia Listing Contact:

Overview

Active

Listed Sep 25, 2026

Updated 2 days ago

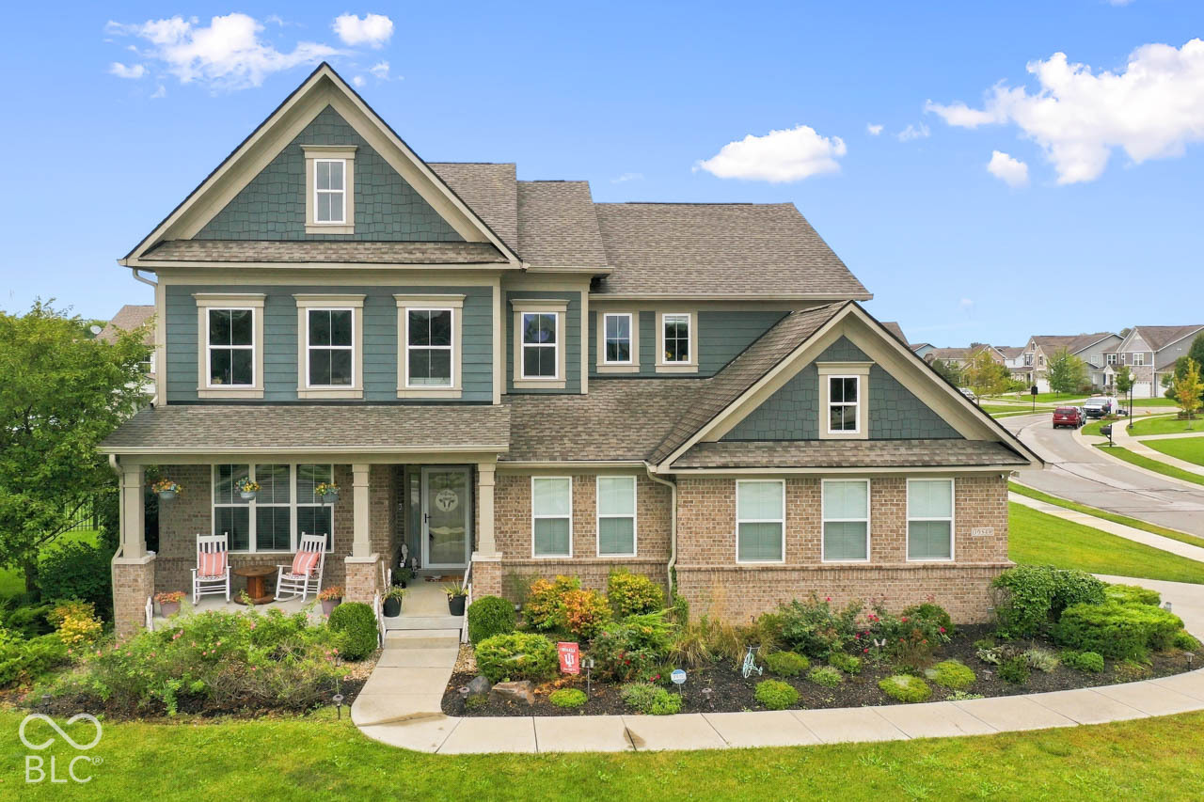
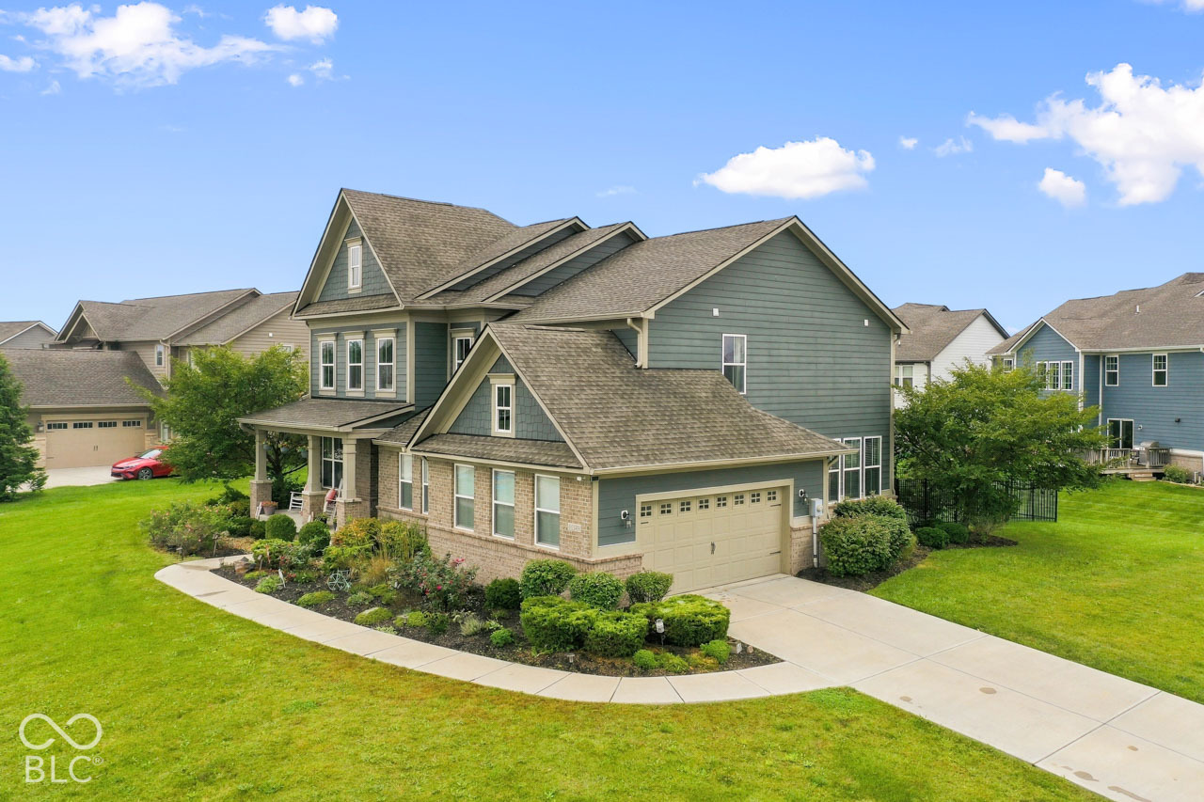
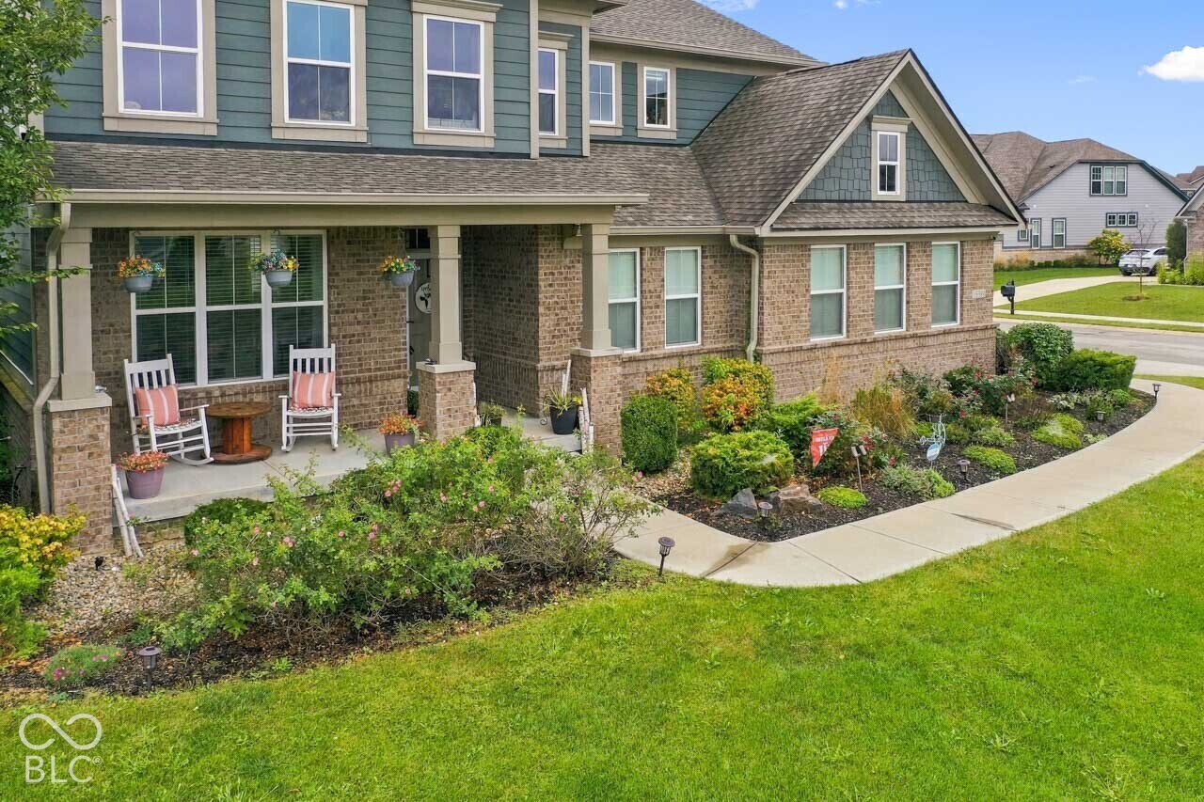
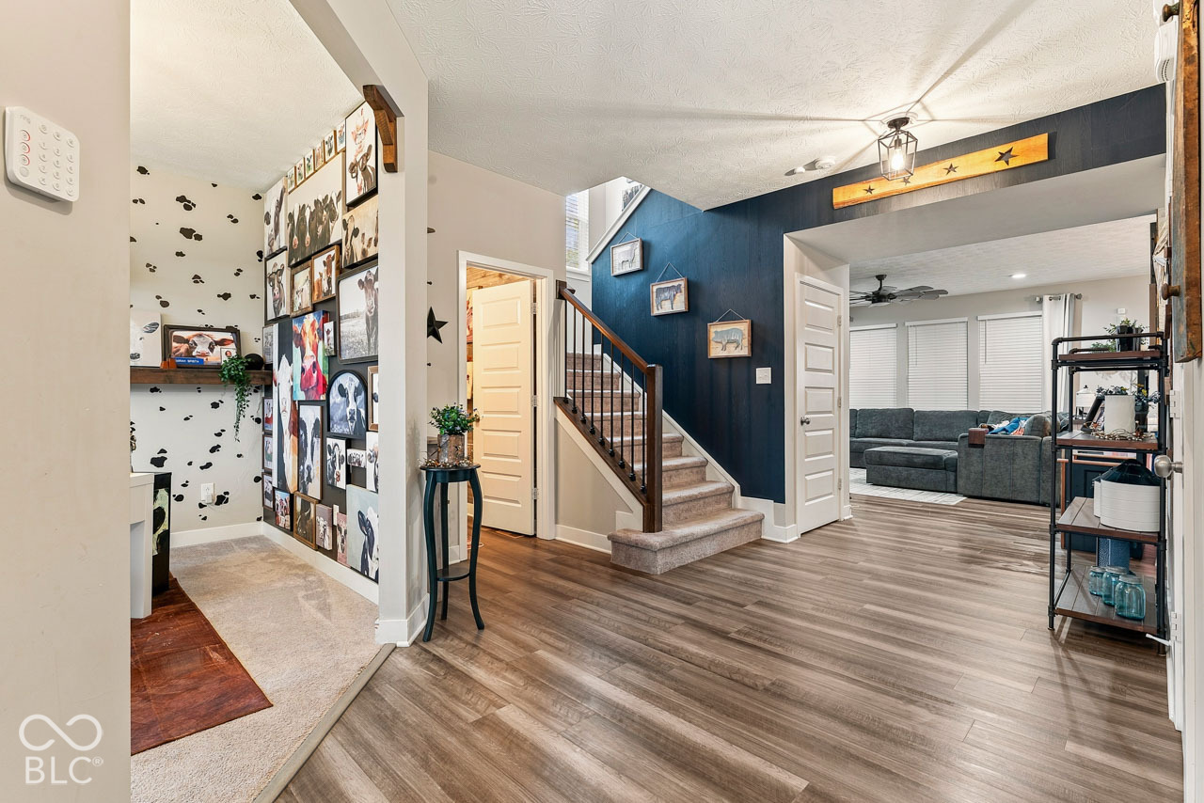
Welcome to this beautifully maintained 4-bedroom, 3.5-bath home in Fortville, thoughtfully designed to offer the perfect blend of comfort, convenience, and exceptional entertaining. The true highlight of this home is the finished basement, offering an incredible second living space with a cozy family room, full bathroom, and a one-of-a-kind entertainment area with the atmosphere of your own private bar and restaurant. Complete with multiple TVs, a wet bar, pool table, darts, and additional games, this space is perfect for hosting friends, enjoying game nights, or gathering for the big game. The main level features an inviting, open-concept floor plan centered around a spacious kitchen with a large island and bar seating, creating a natural gathering place for family and guests. Generous windows fill the home with natural light, while two dedicated office areas provide flexibility for working from home, studying, or additional workspace. Upstairs, you'll find spacious bedrooms, a versatile loft, and a generous primary suite featuring a well-appointed bathroom and walk-in closet. Outdoor living is equally inviting, with a private covered patio perfect for relaxing or entertaining, along with a welcoming front porch to enjoy a quiet morning or evening. Neighborhood amenities, including a community pool, playground, and clubhouse, are just a short walk away. With thoughtfully designed living spaces, an exceptional basement retreat, and room for everyone to gather and unwind, this home offers a wonderful combination of lifestyle, convenience, and entertainment. **See supplemental documents for information regarding a significant rate buy-down opportunity.**

$5,056/mo

Est. mortgage payment based on a $759,900 home price.

All estimates are provided by Luxury Presence for informational purposes only. Actual amounts may vary.

Additional information

MLS® ID
22127280

Interior Features

Bedrooms
4
Bathrooms
4
Fireplace
Yes
Cooling
Yes
Heating
Yes
Basement
Yes

Exterior Features

Lot Size
0.35 Acres

Other Property Details

Association Fee Frequency
Yearly
Garage
Yes
Municipality
Fall Creek

Listings courtesy of MIBOR Broker Listing Cooperative® as distributed by MLS GRID

All information deemed reliable but not guaranteed and should be independently verified. All properties are subject to prior sale, change or withdrawal. Neither listing broker(s) nor Bob Kennedy shall be responsible for any typographical errors, misinformation, misprints and shall be held totally harmless. Properties displayed may be listed or sold by various participants in the MLS.

Based on information submitted to the MLS GRID as of 10:14 PM UTC on 11/3/2026. All data is obtained from various sources and may not have been verified by broker or MLS GRID. Supplied Open House Information is subject to change without notice. All information should be independently reviewed and verified for accuracy. Properties may or may not be listed by the office/agent presenting the information.

©2026 MIBOR Broker Listing Cooperative®. All rights reserved.

DMCA Notice

Powered by Luxury Presence